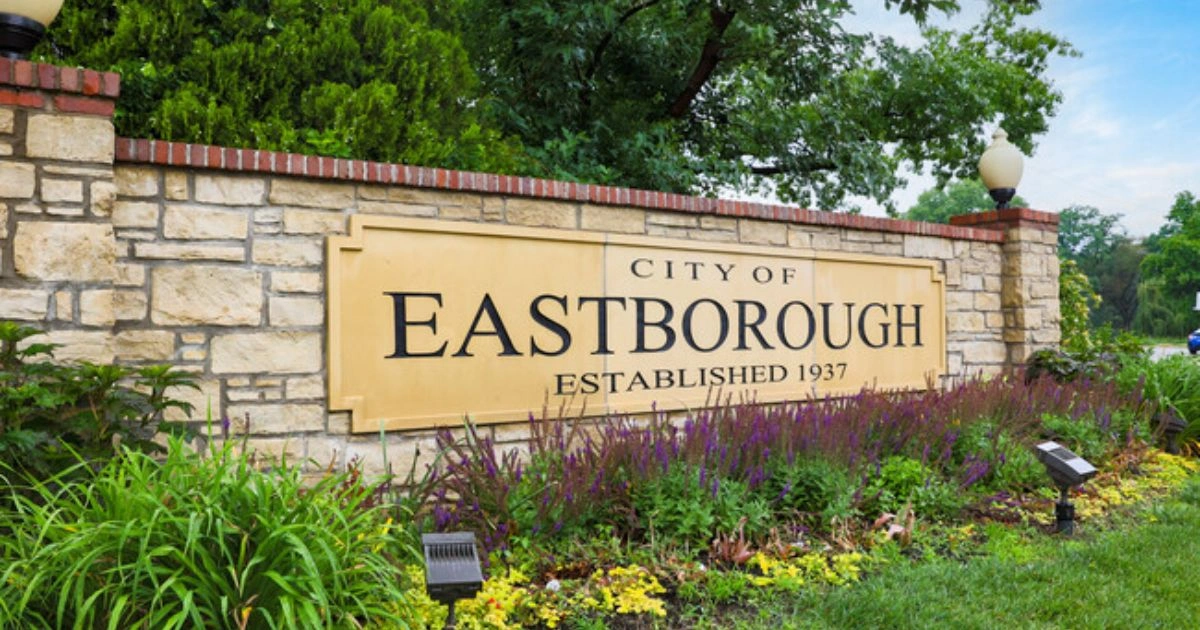
Description of 52 E Norfolk Dr, Eastborough, KS 67206
Listing details for 52 E Norfolk Dr, Eastborough, KS 67206 : Welcome to this magical two-story Tudor home, in the heart of Eastborough, where you’re placed in the center of a story book surrounded by huge mature trees and beauty all around. The curb appeal is stunning with its full brick and stone exterior, circle drive, and the .64 acre lot the home sits across on. Mirroring across the home is a beautiful section of common ground full of natural landscape and one of many places to walk and take in the beauty of the area. The lot is rare with its privacy and size, and the massive trees that hug around it. As you walk out the front door you understand the incredible neighborhood of Eastborough with people walking, kids riding bikes, and many fury friends passing by. The backyard is a peaceful oasis that offers beautiful views from the patio and within the inside of the home. The rarity of this gem is that it not only has the stunning charm of the wide crown molding, the paneled walls, the gorgeous wood floors, and breathtaking fireplaces, but that it is completely updated both cosmetically as well as the integrity of the house; the previous home owner replaced 68 windows with the top of the line Andersen, replaced the two HVAC units with high grade, high efficiency systems, updated the electrical, the roof is composite, and it has all of the highest end finishes! The home was completely repainted inside less than a week ago, a portion of the driveway is brand-new, the landscape has been completely cleaned and detailed, and a section of new fencing is on its way; every detail of this home has been polished and updated. The main floor features a gorgeous foyer, a living room lined with windows, and a fireplace that is art itself. On the other side of the fireplace, is a quaint sun room with light bouncing around from the huge windows, and another fireplace that is perfection. On the main floor there's an additional room that could function as an office, play room, or workout room with a door exiting onto your patio, and another casual living room where you could have your family sectional and TV room. Enjoy the main floor laundry that has been completely remodeled with granite, and imported floor tile. The dining room is gorgeous and spacious and has all Visual Comfort designer lighting. The kitchen was completely remodeled and features a large marble island, leathered granite countertops, a SUB Zero refrigerator, double Wolf ovens, and a Wolf stove top...everything in this home has the highest-end quality! The drop zone off of the garage has ample space for shoes, coats, and could even be transformed into an excellent pantry. Upstairs continues to display the charm and move-in ready balance this home offers. There are four bedrooms, all freshly painted, and all extremely spacious. The master bedroom has a beautiful theme of romance and charm with the wood beams, fireplace, a his and her closet, and a balcony to look over your lot. The master bath was completely remodeled and has classic marble flooring and countertops, a floor to ceiling tiled shower with a frameless door, and is perfection. The basement is unfinished, but offers a great opportunity to add very cheap square footage by finishing the living room and bedroom. This house is truly magic. You'll be so incredibly happy making memories in this home and location. Schedule your showing today!