
Back to Search
534 E Foresthills St, Andover, KS 67002

534 E Foresthills St Andover, KS 67002

0Views
0Saves

$865,000

ACTIVE
Beds
5
Baths
3
Sqft
3,552
Acres
0.31
Year
2026
Days on Site
1 Hour
Property Type
Residential
Sub Type
Single Family Onsite Built
Per Square Foot
$244
Date Listed
Nov 16, 2026

Description of 534 E Foresthills St, Andover, KS 67002

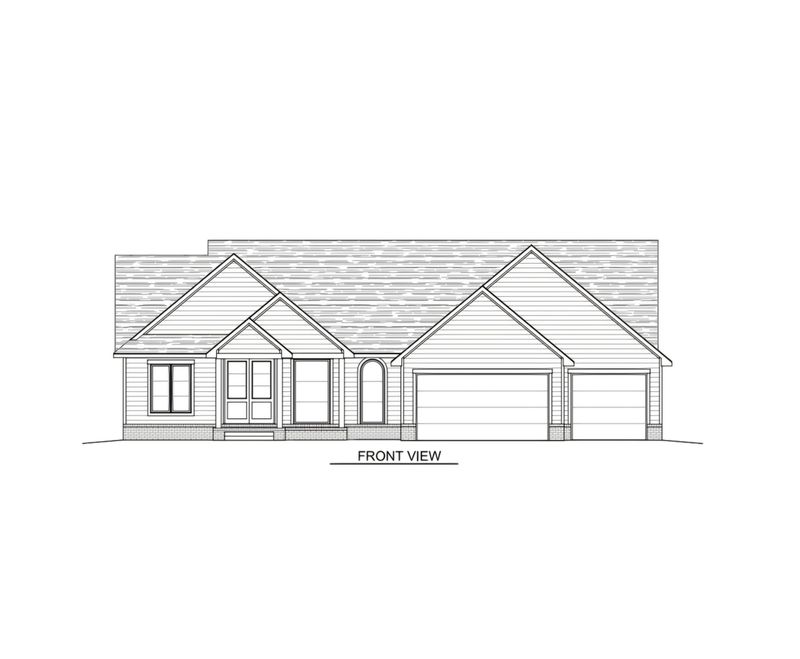
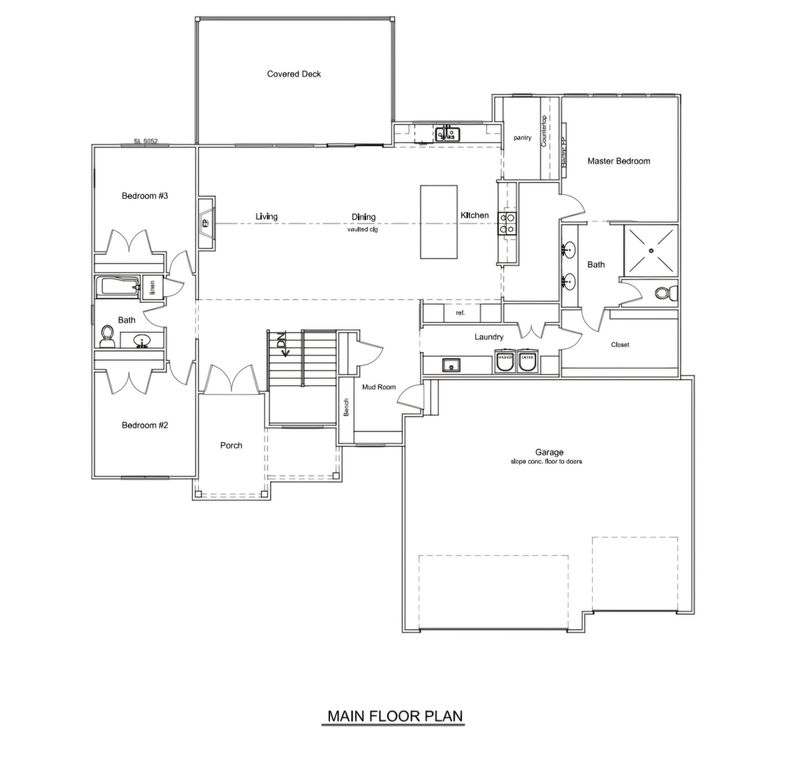
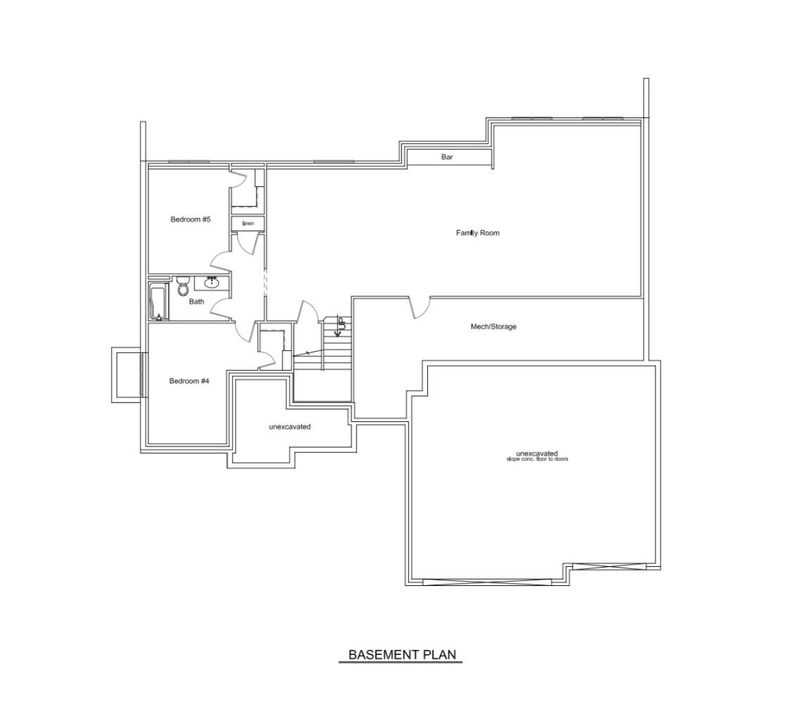
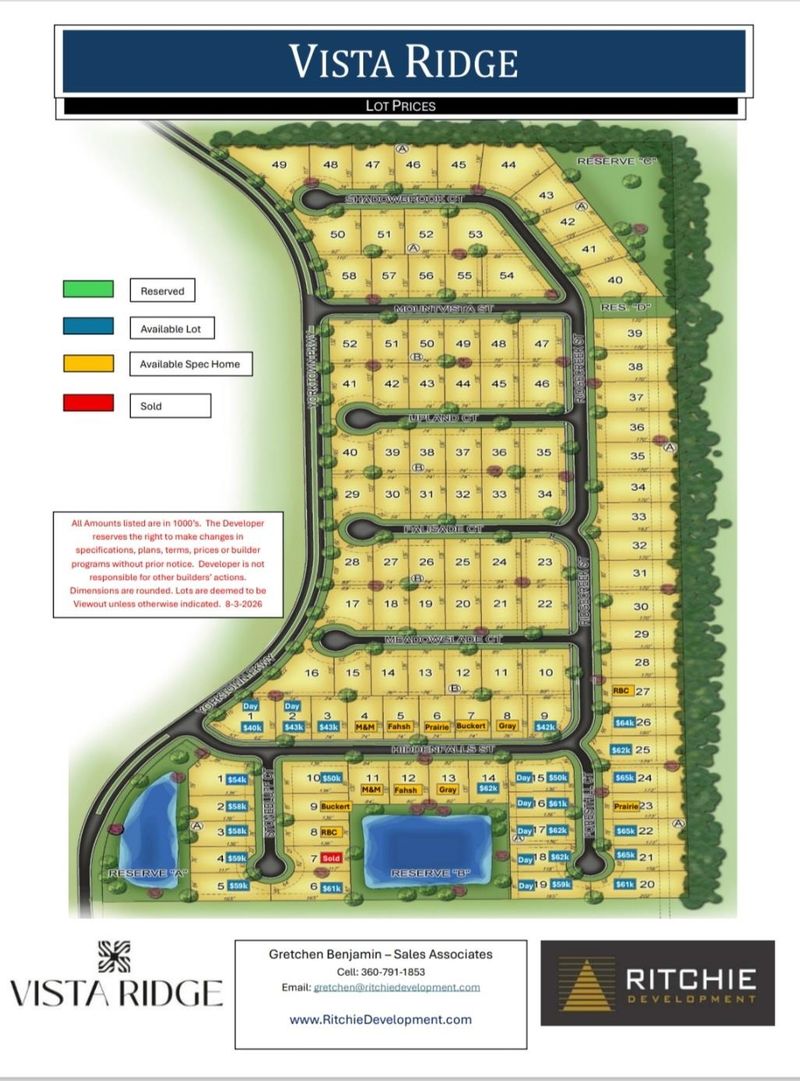
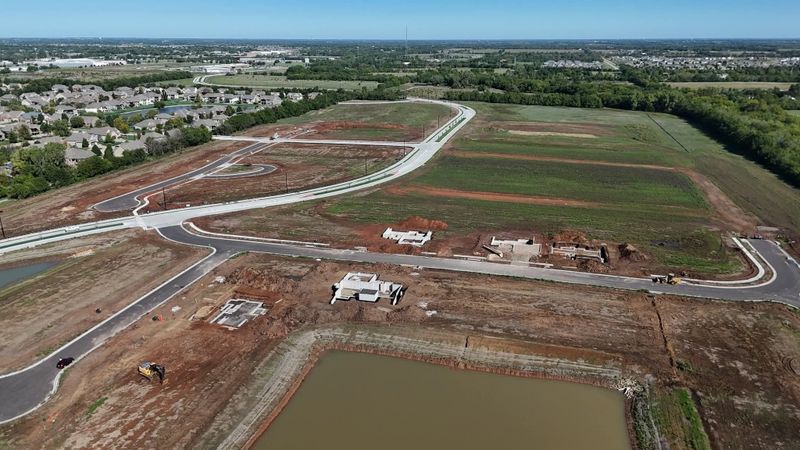
Listing details for 534 E Foresthills St, Andover, KS 67002 : This beautiful Austyn floorplan is being built by Prairie Construction on a tree line lot on a cul-de-sac and is expected to be completed in April of 2027. Jump in now and pick some of the finishes. 5 beds, 3 baths. 3552sqft home with a 3-car garage. Lots of built-ins and craftsmanship displayed in this home. Open main living area with vaulted ceilings and wood beams. Double sliding doors open up the entire living room to the expansive covered deck to bring the outside space inside. Gas fireplace in living room with a second electric fireplace in the master bedroom. Gas cooktop in kitchen. Kitchen sink has been placed on the backside of kitchen looking out into the backyard to free the kitchen island and allow ample room for baking, serving guests or doing projects. Walk-in butler's pantry with quartz counters and tiled backsplash. Refrigerator and undercounter beverage cooler are included with appliance package. The mudroom from garage opens directly into a large laundry room with a wash sink and a quartz top folding table. Grand walk-in master closet with built-in chest of drawers is attached to laundry room for ease of putting away clothes. Master bath has an oversized tiled shower with dual shower heads and double sink vanity. 2 additional bedrooms and full bath on other end of living area. Spacious viewout basement with 9ft walls for added height. There are 2 additional bedrooms, 1 bathroom, large rec room with a full wet bar downstairs plus a huge storage/mechanical room. 93% efficient furnace. Well, irrigation and sod included. Comes with 1-year builder warranty. Andover school district! HOA dues are estimated to be $50/month and specials are estimated to be $375/month. Contact listing agent for more information and to check on progress of construction. Other lots available in Vista Ridge to build a custom home on.
Listing Updated : 11-16-2026 at 3:38 PM CST
Source

South Central Kansas MLS as distributed by MLS GRID, MLS#: SCK681991

For more information on this listing contact us at 913-730-9715

Comments

Ctrl + Enter to send

No comments yet. Add the first note about this listing.

Property History

DateEventPrice
11/16/2026
Listed for sale
$865,000
$244/sqft
Source:South Central Kansas MLS #SCK681991
Home Worth Check

Interested in 534 E Foresthills St, Andover, KS 67002?

I agree to be contacted by Urban Cool Homes via call, email, and text for real estate services. To opt out, you can reply 'stop' at any time or reply 'help' for assistance. You can also click the unsubscribe link in the emails. Message and data rates may apply. Message frequency may vary. For more information, please review our Privacy Policy.

Location of 534 E Foresthills St, Andover, KS 67002

Streetview of 534 E Foresthills St, Andover, KS 67002

Mortgage Calculator
Listing Price
Down Payment
Interest Rate

Schools Near 534 E Foresthills St, Andover, KS 67002

For more information on this listing contact us at 913-730-9715

Comments

Ctrl + Enter to send

No comments yet. Add the first note about this listing.

Homes Similar to 534 E Foresthills St, Andover, KS 67002

Sold Homes Similar to 534 E Foresthills St, Andover, KS 67002

Source Logo
Based on information submitted to the MLS GRID as of 2026-11-16. All data is obtained from various sources and may not have been verified by broker or MLS GRID. Supplied Open House Information is subject to change without notice. All information should be independently reviewed and verified for accuracy. Properties may or may not be listed by the office/agent presenting the information


HomeAndoverVista Ridge
For more information on this listing contact us at 913-730-9715