Back to Search
5401 Mohawk Ln, Fairway, KS 66205
Sold for $1,875,000
5401 Mohawk Ln, Fairway, KS 66205
Sold for $1,875,000
5401 Mohawk Ln, Fairway, KS 66205

5401 Mohawk Ln Fairway, KS 66205

0Views
0Saves

$1,875,000

CLOSED
Beds
4
Baths
5
Sqft
4,727
Acres
0.3
Year
1935
Close Date
Jun 24, 2024
Property Type
Residential
Sub Type
Single Family Residence
Per Square Foot
$397
Date Listed
Mar 19, 2024

Description of 5401 Mohawk Ln, Fairway, KS 66205

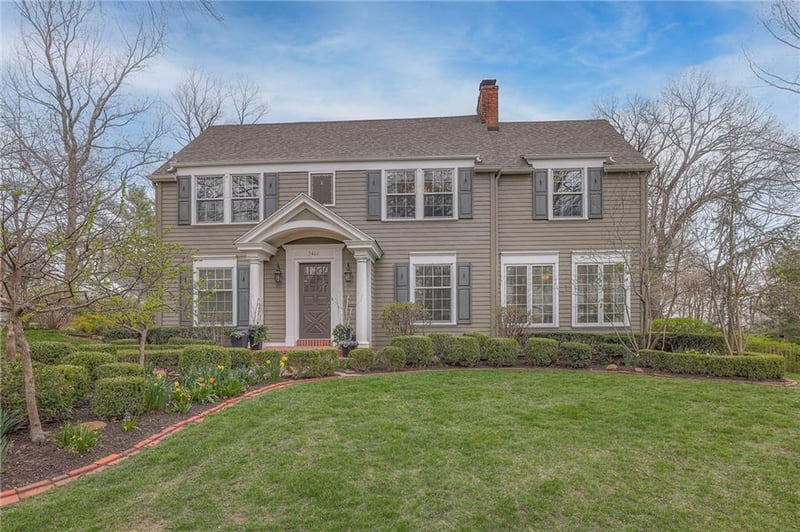
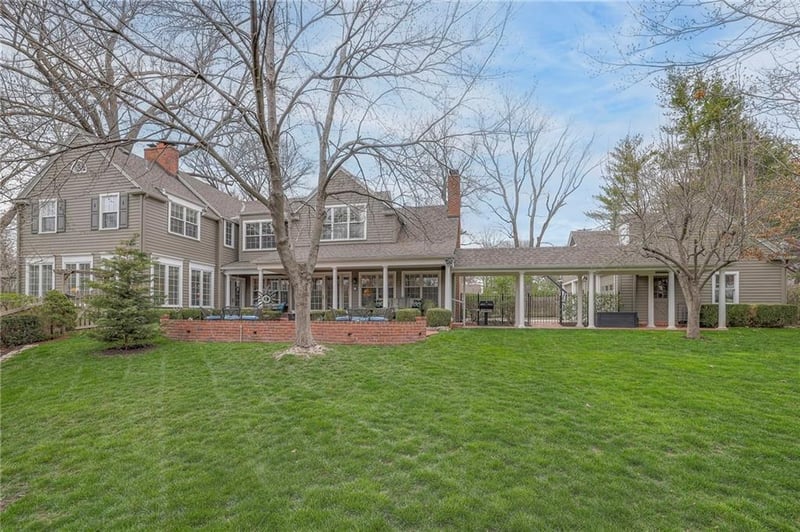
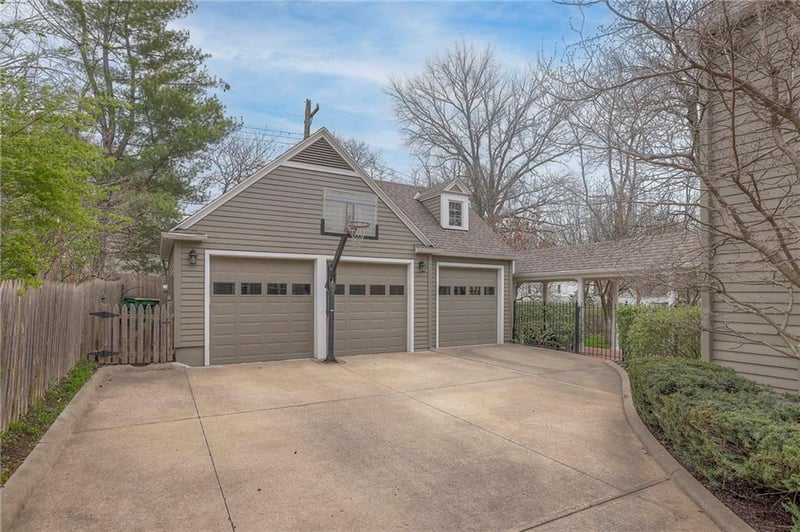
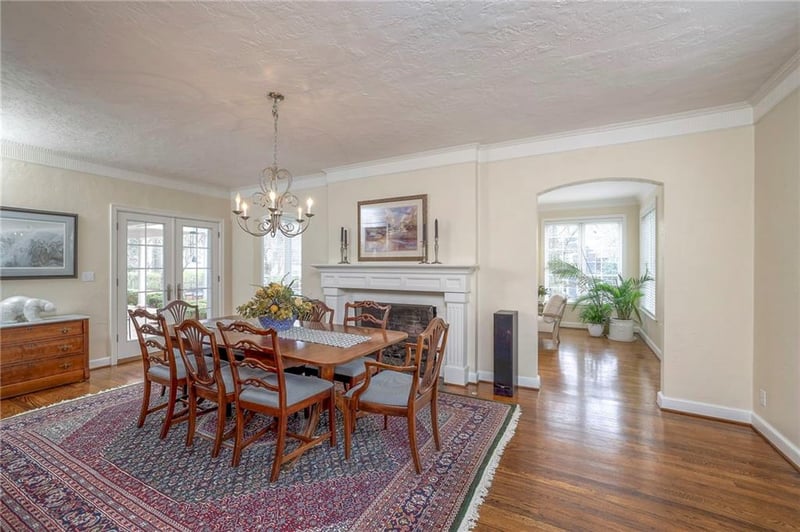
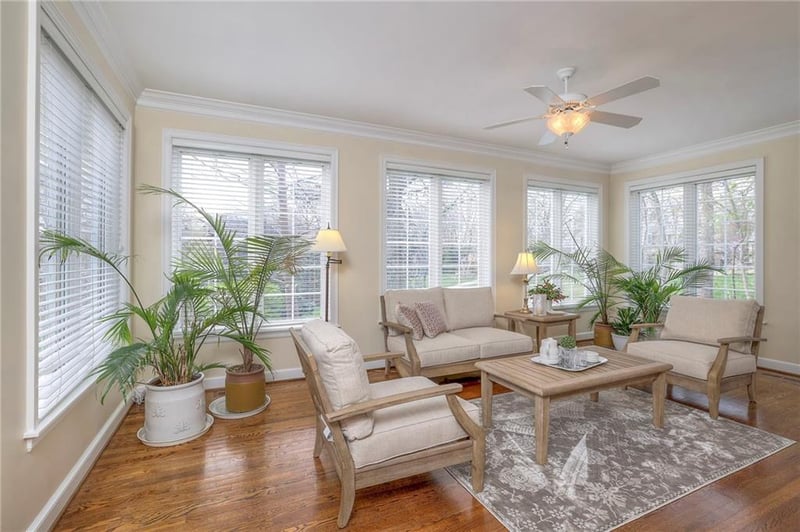
Listing details for 5401 Mohawk Ln, Fairway, KS 66205 : Went under contract before processed. This is a very special, elegant home in Fairway, thoughtfully renovated and expanded including a rare 3 car garage plus amazing additional lot (26,394 total sq ft)! Exquisite crown moldings, classic doorway arches and refinished hardwood floors abound. The Kitchen is a chef's delight with light natural stone countertops (Quartzite), island, newer cabinets, SS appliances, and double ovens. Kitchen is open to a gorgeous sun drenched Great Room featuring a stone fireplace reaching to the high ceiling, wood beams, hardwood floor, and windows galore. Great Room opens onto a brick patio and beautiful gardens tended with loving care. Dining room (could be living room) features a fireplace, hardwood floor, and leads to a light filled, all season sunroom perfect for relaxing. The center hall plan also boasts a formal living room with hardwood floor. Beyond the kitchen is a convenient first floor office and half bath. Upstairs are four generous bedrooms with walk-in closets, three full baths and a second office. The master bedroom is spacious with neutral decor, built-ins and a large walk-in closet. The en suite master bath features marble topped vanity with dual sinks, separate jetted tub, and spacious shower with glass door. The second bedroom has a walk-in closet and private full bath with white tile. The third and fourth bedrooms also feature walk-in closets and neutral decor. The third bathroom upstairs has dual vanity, shower over tub and classic white tile. Upstairs office features custom barn wood. Basement is partially finished with a family room plus a rec room. The rare 3 car garage includes hang out space or storage above! Owner prefers to sell the home with the attached vacant lot (ID #GP30000002 0016A), which features many flowering perennials surrounded by a picket fence. Located on a quiet block in a wonderful neighborhood. Close to the Fairway shops, new Westwood View Elementary School, Bishop Miege HS, Plaza & KU Med.
Listing Updated : 08-11-2026 at 4:02 AM CDT
Listing Provided By

Stephanie Low, 816-554-5000, ReeceNichols Brookside

Properties displayed may be listed or sold by various participants in the MLS

Source

Heartland MLS as distributed by MLS GRID, MLS#: HMS2474766

Is this your home?

Claim it to unlock a private owner dashboard, track your equity, and get a free monthly value report.

Comments
Is this your home?

Claim it to unlock a private owner dashboard, track your equity, and get a free monthly value report.

Property History

DateEventPrice
6/24/2024
Sold
$1,875,000
$397/sqft
Source:Heartland MLS #HMS2474766
3/19/2024
Listed for sale
—
Source:Heartland MLS #HMS2474766

Location of 5401 Mohawk Ln, Fairway, KS 66205

Google Map
Mortgage Calculator
Listing Price
Down Payment
Interest Rate

Schools Near 5401 Mohawk Ln, Fairway, KS 66205

Is this your home?

Claim it to unlock a private owner dashboard, track your equity, and get a free monthly value report.

Comments

Homes Similar to 5401 Mohawk Ln, Fairway, KS 66205

Sold Homes Similar to 5401 Mohawk Ln, Fairway, KS 66205

Source Logo
Based on information submitted to the MLS GRID as of 2026-08-11. All data is obtained from various sources and may not have been verified by broker or MLS GRID. Supplied Open House Information is subject to change without notice. All information should be independently reviewed and verified for accuracy. Properties may or may not be listed by the office/agent presenting the information

HomeFairwayFieldston