Back to Search
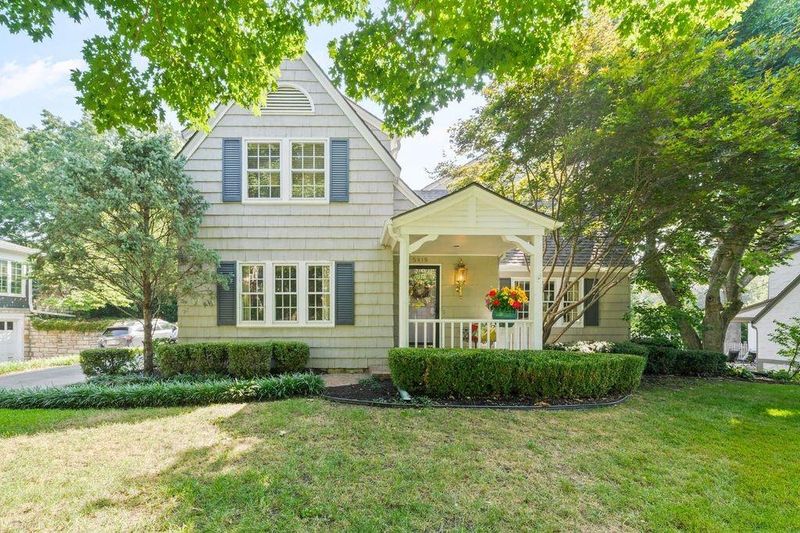
5419 Mohawk Ln, Fairway, KS 66205
Sold for $840,000
5419 Mohawk Ln, Fairway, KS 66205
Sold for $840,000
5419 Mohawk Ln, Fairway, KS 66205

5419 Mohawk Ln Fairway, KS 66205

0Views
0Saves

$840,000

CLOSED
Beds
3
Baths
4
Sqft
3,703
Acres
0.27
Year
1934
Close Date
Dec 2, 2025
Property Type
Residential
Sub Type
Single Family Residence
Per Square Foot
$227
Date Listed
Sep 8, 2025

Description of 5419 Mohawk Ln, Fairway, KS 66205

Listing details for 5419 Mohawk Ln, Fairway, KS 66205 : On an unusually large, level lot, this home sits on one of Fairway’s most beautiful tree-lined streets. The location offers easy access to major interstates, excellent schools, shopping, and the cultural and entertainment hub of Kansas City, including top-ranked medical facilities, universities, and the Nelson-Atkins Museum of Art. Recent improvements include a new roof (2025), a new basement family room (2025), and insulated walls. Meticulously maintained, the home is a work of art, with a design unlike any you’ve seen. The first owner chose this plan for its distinctive stairway landing, from which she could perform beneath the soaring 14-foot cathedral ceiling. The living room, with one of three commissioned hand-carved mantels, opens through vintage leaded-glass French doors to a cheery east-facing sunroom and connects to the kitchen, family room, entry hall, and upstairs bedrooms. The 15-ft. dining room sparkles beneath a massive teardrop-shaped crystal chandelier. For daily convenience, the driveway passes within inches of the side door, offering quick access to the mudroom and kitchen. The family room features a second carved mantel framed by bookshelves. South-facing French doors lead to a covered, lighted walkway connecting the two-car garage, workshop, and tool shed. The patio is graced by cherubic figures representing the classical winds, while the large yard invites games or gatherings. Upstairs, the 21-ft. main bedroom boasts a vaulted ceiling, the third fireplace, French doors to a private terrace, and a cozy skylit study. The newly finished basement rec room with closets, bookshelves, and a full bath easily converts to a fourth bedroom. Two additional unfinished basement rooms (20 and 21 ft.) provide ample storage or future expansion. Practical yet rich with character, this home blends location, convenience, design, and space in one remarkable package.
Listing Updated : 08-11-2026 at 5:48 AM CDT
Listing Provided By

John Gregory, 816-762-7660, Realty ONE Group Metro Home Pros

Properties displayed may be listed or sold by various participants in the MLS

Source

Heartland MLS as distributed by MLS GRID, MLS#: HMS2574530

Is this your home?

Claim it to unlock a private owner dashboard, track your equity, and get a free monthly value report.

Comments
Is this your home?

Claim it to unlock a private owner dashboard, track your equity, and get a free monthly value report.

Property History

DateEventPrice
12/2/2025
Sold
$840,000
$227/sqft
Source:Heartland MLS #HMS2574530
9/8/2025
Listed for sale
—
Source:Heartland MLS #HMS2574530

Location of 5419 Mohawk Ln, Fairway, KS 66205

Google Map
Mortgage Calculator
Listing Price
Down Payment
Interest Rate

Schools Near 5419 Mohawk Ln, Fairway, KS 66205

Is this your home?

Claim it to unlock a private owner dashboard, track your equity, and get a free monthly value report.

Comments

Homes Similar to 5419 Mohawk Ln, Fairway, KS 66205

Sold Homes Similar to 5419 Mohawk Ln, Fairway, KS 66205

Source Logo
Based on information submitted to the MLS GRID as of 2026-08-11. All data is obtained from various sources and may not have been verified by broker or MLS GRID. Supplied Open House Information is subject to change without notice. All information should be independently reviewed and verified for accuracy. Properties may or may not be listed by the office/agent presenting the information

HomeFairwayFieldston