
Back to Search
5519 Chadwick Rd, Fairway, KS 66205
Sold for $699,950
5519 Chadwick Rd, Fairway, KS 66205
Sold for $699,950
5519 Chadwick Rd, Fairway, KS 66205

5519 Chadwick Rd Fairway, KS 66205

0Views
0Saves

$699,950

CLOSED
Beds
4
Baths
3
Sqft
2,822
Acres
0.21
Year
1941
Close Date
Jul 12, 2023
Property Type
Residential
Sub Type
Single Family Residence
Per Square Foot
$248
Date Listed
Jun 6, 2023

Description of 5519 Chadwick Rd, Fairway, KS 66205

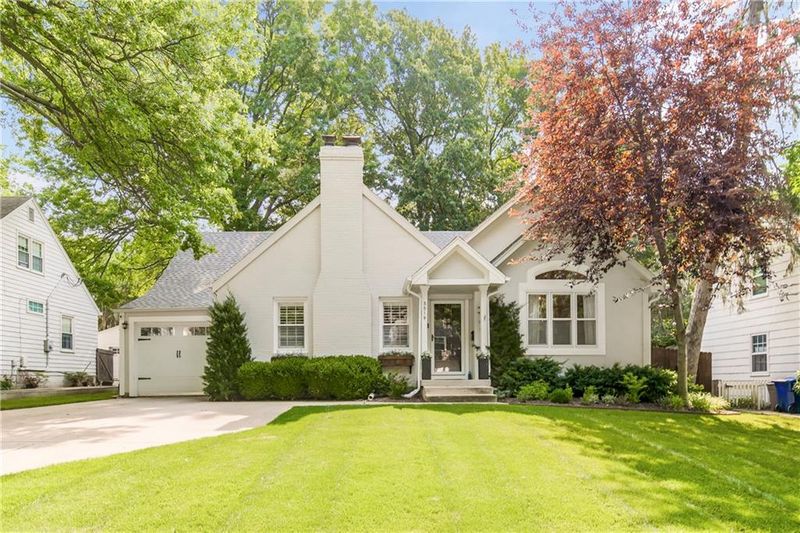
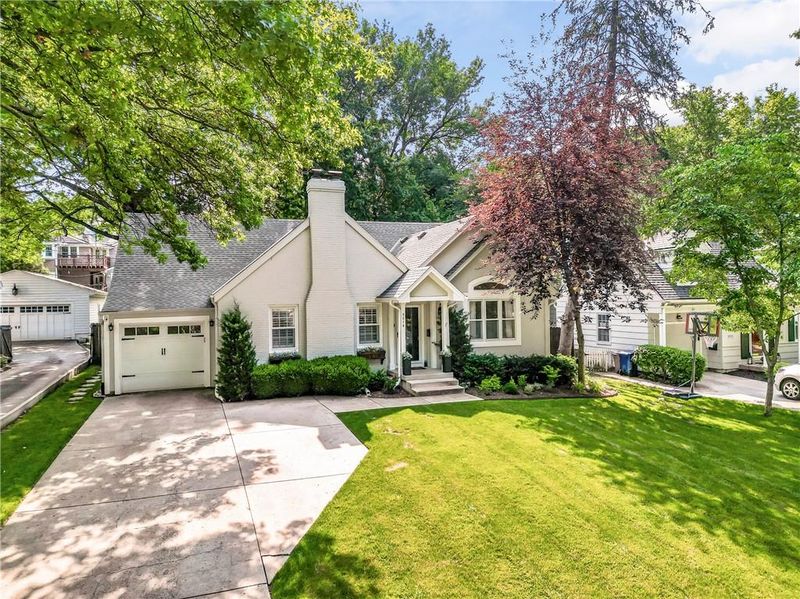
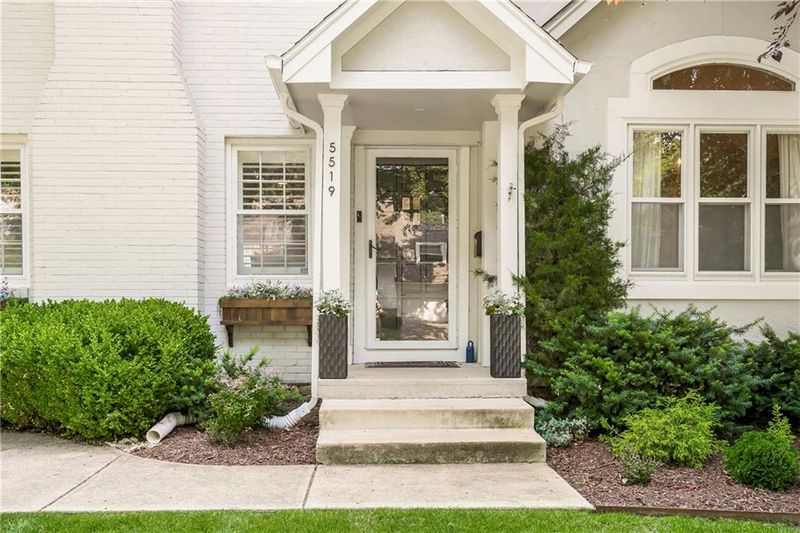
Listing details for 5519 Chadwick Rd, Fairway, KS 66205 : 10+ perfect home located in the sought after Golden Triangle minutes from the CC Plaza. This incredible home offers crisp curb appeal on an oversized Fairway lot with double driveway & fresh landscaping. As you enter the home you are presented with the most meticulously maintained home that has been beautifully updated! The living room offers rich wood floors, neutral paint and a lovely updated fireplace with gas remote logs & amazing natural daylight. Just off the living room is a great flex space that is perfect for home office, 2nd living space or expansion the 1st floor bedroom. The kitchen is gorgeous and offers white cabinets, Granite counters, marble backsplash, pot filler, stainless steel appliances including a 4-burner gas range, built-in microwave, & refrigerator stays making it a complete package. Don't miss the oversized 1st floor laundry room!! This multi-function room offers a planning desk space, cabinets, storage area & room for your washer & dryer. The dining room is located off the kitchen & opens to the amazing yard. The 1st floor also offers a spacious bedroom. The 2nd floor is formatted perfectly with a cozy loft area offering wood floors, an additional flex space area that is being used as a workout room but could be great as a theatre room, additional office, play room or any space you might need. The master suite is massive and has plush carpet, vaulted ceilings, 2 walk-in closets, ceiling fan and a freshly remodeled master bathroom. The master bathroom offers a large walk-in shower, double sink vanity, free standing soaker tub and gorgeous quartz counters and marble tile. The secondary bedrooms all offer great space with wood floors and larger closets. The backyard is an oasis offering a freshly stained large deck, abundance of flat yard space, fenced yard & upgraded landscaping with mature trees. So many upgrades including zoned HVAC, newer South fence, updated fireplace, exterior & interior paint, spindles & much more! This is a must see!
Listing Updated : 08-11-2026 at 1:28 AM CDT
Listing Provided By

Lindsay Sierens Schulze, 913-851-7300, ReeceNichols - Leawood

Properties displayed may be listed or sold by various participants in the MLS

Source

Heartland MLS as distributed by MLS GRID, MLS#: HMS2439170

Is this your home?

Claim it to unlock a private owner dashboard, track your equity, and get a free monthly value report.

Comments
Is this your home?

Claim it to unlock a private owner dashboard, track your equity, and get a free monthly value report.

Property History

DateEventPrice
6/6/2023
Listed for sale
—
Source:Heartland MLS #HMS2439170
4/30/2020
Sold
$574,950
$204/sqft
Source:Heartland MLS #HMS2210924
3/23/2020
Listed for sale
—
Source:Heartland MLS #HMS2210924
7/14/2016
Sold
—
Source:Heartland MLS #HMS1993489
5/24/2016
Listed for sale
—
Source:Heartland MLS #HMS1993489
5/29/2014
Sold
—
Source:Heartland MLS #HMS1877113
4/11/2014
Listed for sale
—
Source:Heartland MLS #HMS1877113

Location of 5519 Chadwick Rd, Fairway, KS 66205

Streetview of 5519 Chadwick Rd, Fairway, KS 66205

Mortgage Calculator
Listing Price
Down Payment
Interest Rate

Schools Near 5519 Chadwick Rd, Fairway, KS 66205

Is this your home?

Claim it to unlock a private owner dashboard, track your equity, and get a free monthly value report.

Comments

Homes Similar to 5519 Chadwick Rd, Fairway, KS 66205

Sold Homes Similar to 5519 Chadwick Rd, Fairway, KS 66205

Source Logo
Based on information submitted to the MLS GRID as of 2026-08-11. All data is obtained from various sources and may not have been verified by broker or MLS GRID. Supplied Open House Information is subject to change without notice. All information should be independently reviewed and verified for accuracy. Properties may or may not be listed by the office/agent presenting the information

HomeFairwayFairway