
Back to Search
5820 E Wildfire, Bel Aire, KS 67220
Sold for $489,900
5820 E Wildfire, Bel Aire, KS 67220
Sold for $489,900
5820 E Wildfire, Bel Aire, KS 67220

5820 E Wildfire Bel Aire, KS 67220

0Views
0Saves

$489,900

CLOSED
Beds
5
Baths
3
Sqft
3,179
Acres
0.26
Year
2023
Close Date
May 31, 2024
Property Type
Residential
Sub Type
Single Family Onsite Built
Per Square Foot
$154
Date Listed
Mar 15, 2024

Description of 5820 E Wildfire, Bel Aire, KS 67220

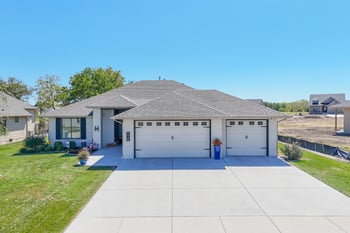
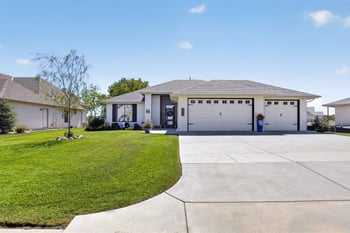
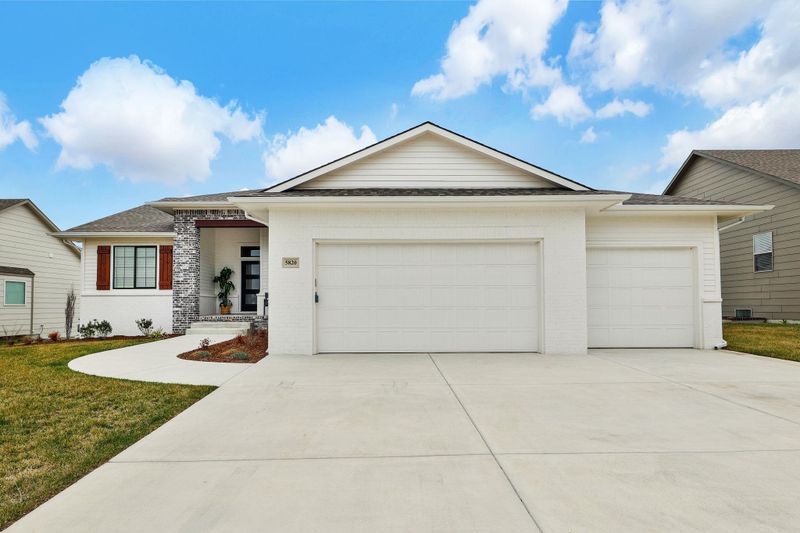
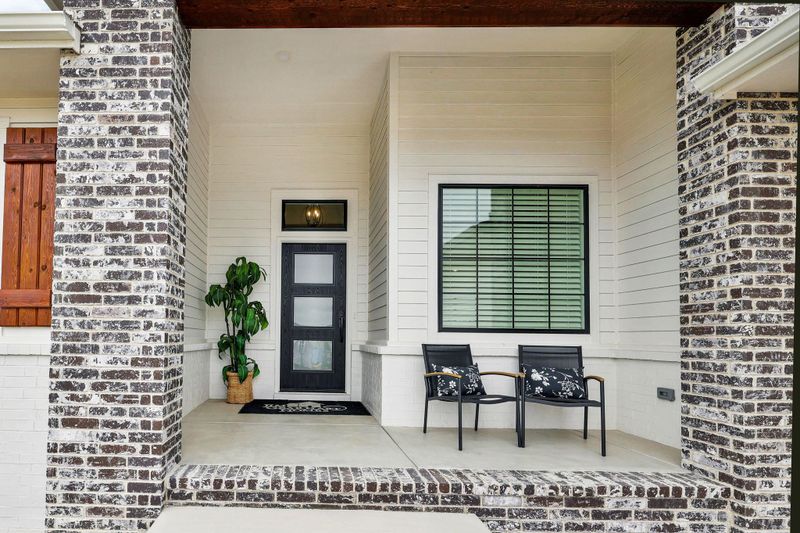
Listing details for 5820 E Wildfire, Bel Aire, KS 67220 : A perfect entertainment oasis for a large family or hobbyist! This gorgeous 3,179 sq ft home by Jim Gearhart Homes, LLC screams elegance, functionality, and attention to detail. It features the perfect 5 bedroom, 3 bath floor plan with large gathering spaces for guests as well. The exterior’s modern design and fully landscaped yard welcomes you to high end finishes throughout. This open concept home is flooded with natural light with details of an upstairs gas fireplace with a custom wood mantel, a beautiful granite countertop kitchen loaded with a gas range, white cabinets with soft close doors and drawers, a feature black backsplash, top end light fixtures, and a walk-in pantry so nice it is worthy of leaving the door wide open! The bonus raised concrete, covered patio off the dining area is perfect for a quiet evening or extra space for guests to mingle. The tray ceiling Master suite has all the conveniences and luxury of a double vanity, custom tile shower, a spacious master closet with custom shelving including off season hanging space, and the generously sized laundry room just off the closet for easy convenience and it's plumbed for a future wash sink! A drop zone near the garage entrance and laundry room makes this plan exceptional for both form and function. Besides the 2 additional upstairs bedrooms, this house includes 2 more downstairs with walk in, custom shelving closets of their own. The lower level is where this home excels in entertainment value! The natural lighting of the view out windows continues into the large family room complete with a walk behind wet bar/kitchen area with room for a microwave and wine or beverage cooler it also is equipped with it's own pull-out trash! French doors open to a spacious flex room with Luxury vinyl plank flooring perfect for a game room, theater room, hobby room, or corporate at-home office–the possibilities are endless and fun to imagine! The icing on the cake of this fabulous home is its location. The backyard is perfect for playing and the front yard is just steps away from the beautifully maintained neighborhood clubhouse and swimming pool! What better way to enjoy the heat of the summer than a cool dip without the hassle and maintenance! Overall, this seamlessly designed home with its many modern finishes invites you to enjoy all the good things in life without skipping a beat. Bonus Features: Wired for whole home audio (including the back patio and garage!) Wired for Security system including a motion sensor on the front door. Soft close drawers and door throughout the entire house. High efficiency HVAC with a built-in whole home humidifier. Oversized extended 3 car garage with extra space for a work area! Sprinkler system. High end integrated blinds in the patio door.
Listing Updated : 08-11-2026 at 8:53 AM CDT

Properties displayed may be listed or sold by various participants in the MLS

Source

South Central Kansas MLS as distributed by MLS GRID, MLS#: SCK636538

Is this your home?

Claim it to unlock a private owner dashboard, track your equity, and get a free monthly value report.

Comments
Is this your home?

Claim it to unlock a private owner dashboard, track your equity, and get a free monthly value report.

Property History

DateEventPrice
5/31/2024
Sold
$489,900 0%
$154/sqft
Source:South Central Kansas MLS #SCK636538
3/15/2024
Listed for sale
$489,900
$154/sqft
Source:South Central Kansas MLS #SCK636538

Location of 5820 E Wildfire, Bel Aire, KS 67220

Streetview of 5820 E Wildfire, Bel Aire, KS 67220

Mortgage Calculator
Listing Price
Down Payment
Interest Rate

Schools Near 5820 E Wildfire, Bel Aire, KS 67220

Is this your home?

Claim it to unlock a private owner dashboard, track your equity, and get a free monthly value report.

Comments

Homes Similar to 5820 E Wildfire, Bel Aire, KS 67220

Sold Homes Similar to 5820 E Wildfire, Bel Aire, KS 67220

Source Logo
Based on information submitted to the MLS GRID as of 2026-08-11. All data is obtained from various sources and may not have been verified by broker or MLS GRID. Supplied Open House Information is subject to change without notice. All information should be independently reviewed and verified for accuracy. Properties may or may not be listed by the office/agent presenting the information

HomeBel AireIron Gate