Back to Search
6104 Timberidge Ct, Parkville, MO 64152
Sold for $1,400,000
6104 Timberidge Ct, Parkville, MO 64152
Sold for $1,400,000
6104 Timberidge Ct, Parkville, MO 64152

6104 Timberidge Ct Parkville, MO 64152

0Views
0Saves

$1,400,000

CLOSED
Beds
4
Baths
5
Sqft
6,215
Acres
1.14
Year
2004
Close Date
Jul 17, 2026
Property Type
Residential
Sub Type
Single Family Residence
Per Square Foot
$225
Date Listed
Jun 11, 2026

Description of 6104 Timberidge Ct, Parkville, MO 64152

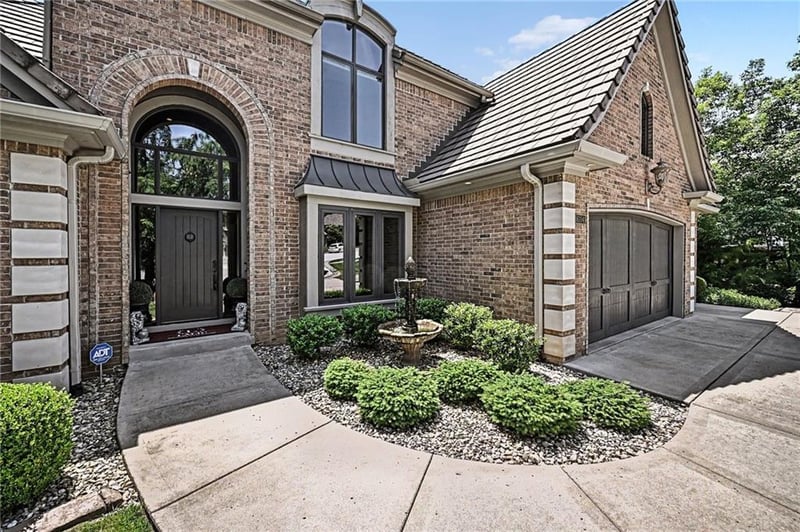
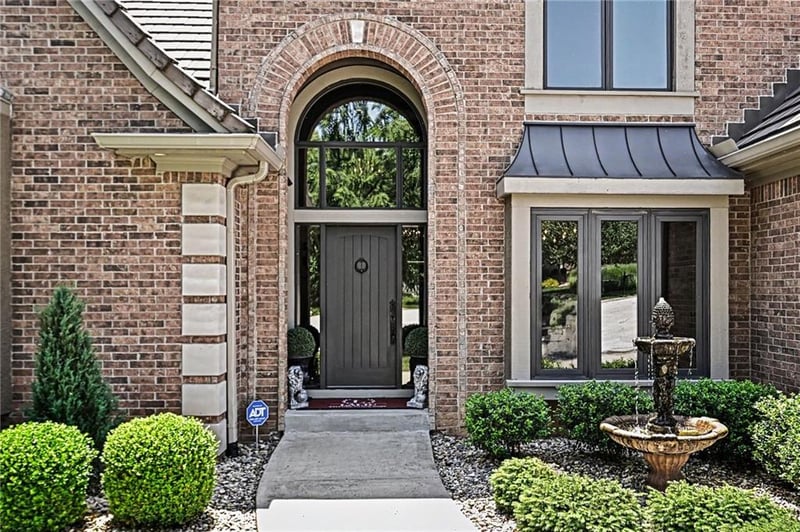
Listing details for 6104 Timberidge Ct, Parkville, MO 64152 : Nestled on a 1.14-acre wooded cul-de-sac lot, 6104 Timberidge Court is a custom Rosewood floor plan by Don Julian Builders, offering an exceptional blend of luxury, privacy, and timeless craftsmanship. You will be captivated by the impressive architectural details and thoughtfully designed living spaces. The main level features a home office, an elegant formal dining room adorned with a custom tin ceiling, and a sitting room framed by walls of windows. A striking see-through fireplace seamlessly connects the second dining space and hearth room to a charming library space. Designed for both everyday living and grand-scale entertaining, the chef's kitchen boasts a large center island with gas cooktop, double ovens, custom display cabinetry, serving bar, generous prep space, and a spacious walk-in pantry. The adjacent living and dining areas create a warm and welcoming atmosphere ideal for gathering with family and friends. The main-level primary suite offers a private retreat featuring a sitting area, see-through fireplace, and a spa-inspired bath with dual vanities, dedicated makeup area, whirlpool tub, oversized tiled walk-in shower with dual shower heads, and two expansive walk-in closets. The upper level provides additional flexibility with a spacious loft, three generously sized bedrooms, all with walk-in closets, and two full bathrooms. The two-tiered walkout lower level is an entertainer's dream, thoughtfully designed with a temperature-controlled wine cellar, custom wet bar, media and recreation areas, home gym, suspended garage space, and abundant storage. Outdoor living is equally impressive. The private backyard oasis showcases lush landscaping, a spacious paver patio, fire pit gathering area, river rock accents, and mature trees. Residents of the Riss Lake community enjoy access to neighborhood amenities, including a private lake with docks, three swimming pools, scenic walking trails, playground, pickleball courts, tennis courts, and basketball courts.
Listing Updated : 08-11-2026 at 6:40 AM CDT
Listing Provided By

Generations Real Estate Partners, 816-436-3600, BHG Kansas City Homes

Properties displayed may be listed or sold by various participants in the MLS

Source

Heartland MLS as distributed by MLS GRID, MLS#: HMS2625070

Is this your home?

Claim it to unlock a private owner dashboard, track your equity, and get a free monthly value report.

Comments
Is this your home?

Claim it to unlock a private owner dashboard, track your equity, and get a free monthly value report.

Property History

DateEventPrice
7/17/2026
Sold
$1,400,000 0%
$225/sqft
Source:Heartland MLS #HMS2625070
6/19/2026
Pending sale
$1,400,000 0%
$225/sqft
Source:Heartland MLS #HMS2625070
6/11/2026
Listed for sale
$1,400,000
$225/sqft
Source:Heartland MLS #HMS2625070

Location of 6104 Timberidge Ct, Parkville, MO 64152

Google Map
Mortgage Calculator
Listing Price
Down Payment
Interest Rate

Schools Near 6104 Timberidge Ct, Parkville, MO 64152

Is this your home?

Claim it to unlock a private owner dashboard, track your equity, and get a free monthly value report.

Comments

Homes Similar to 6104 Timberidge Ct, Parkville, MO 64152

Sold Homes Similar to 6104 Timberidge Ct, Parkville, MO 64152

Source Logo
Based on information submitted to the MLS GRID as of 2026-08-11. All data is obtained from various sources and may not have been verified by broker or MLS GRID. Supplied Open House Information is subject to change without notice. All information should be independently reviewed and verified for accuracy. Properties may or may not be listed by the office/agent presenting the information

HomeParkvilleRiss Lake