Back to Search
612 S Wrenfield Dr, Andover, KS 67002
Sold for $299,900
612 S Wrenfield Dr, Andover, KS 67002
Sold for $299,900
612 S Wrenfield Dr, Andover, KS 67002

612 S Wrenfield Dr Andover, KS 67002

0Views
0Saves

$299,900

CLOSED
Beds
5
Baths
3
Sqft
2,347
Acres
0.27
Year
2006
Close Date
Jun 3, 2022
Property Type
Residential
Sub Type
Single Family Onsite Built
Per Square Foot
$128
Date Listed
Apr 28, 2022

Description of 612 S Wrenfield Dr, Andover, KS 67002

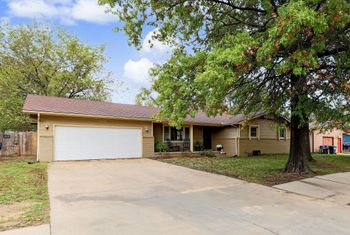
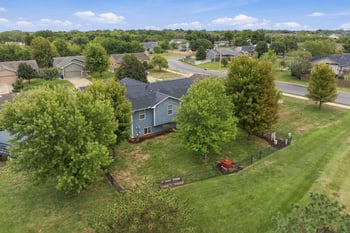
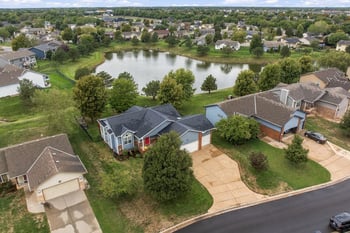
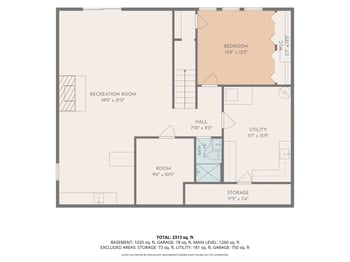
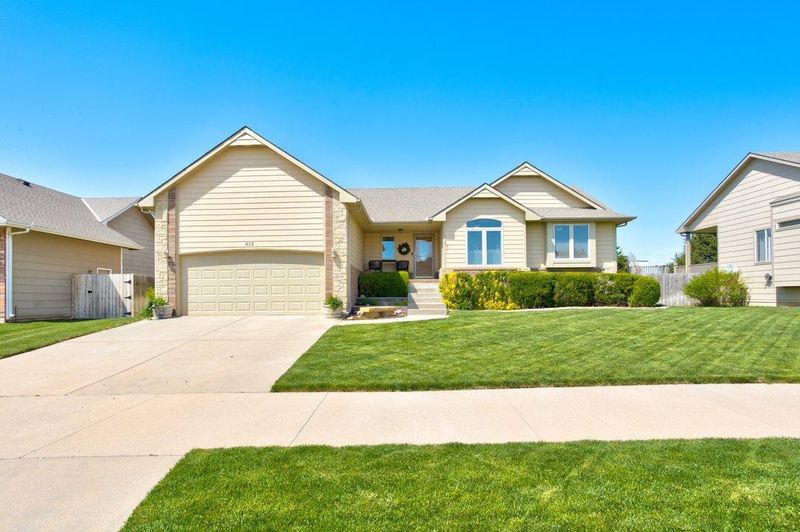
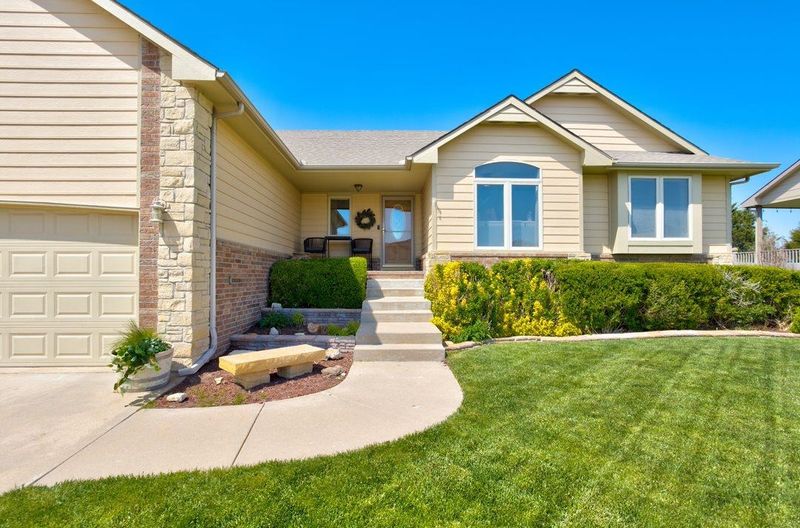
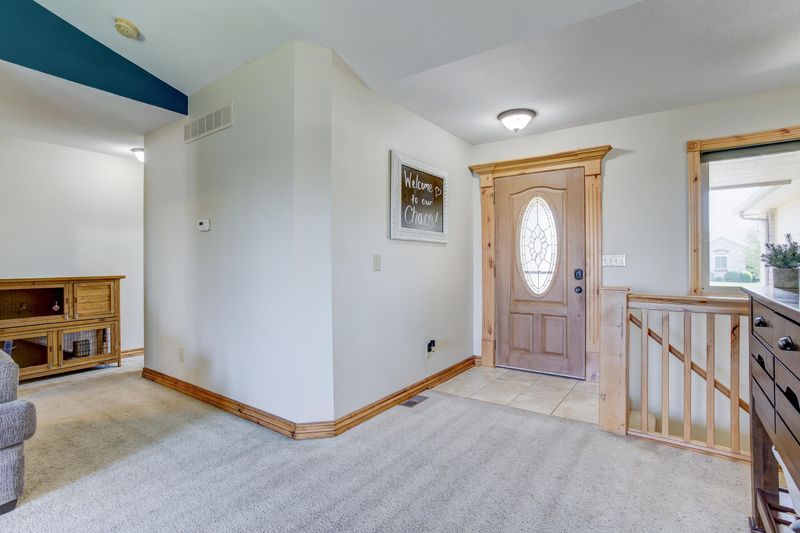
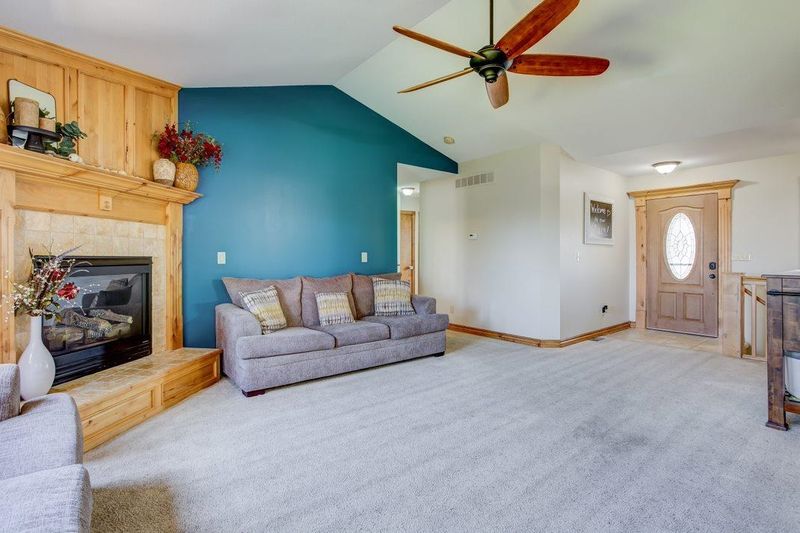
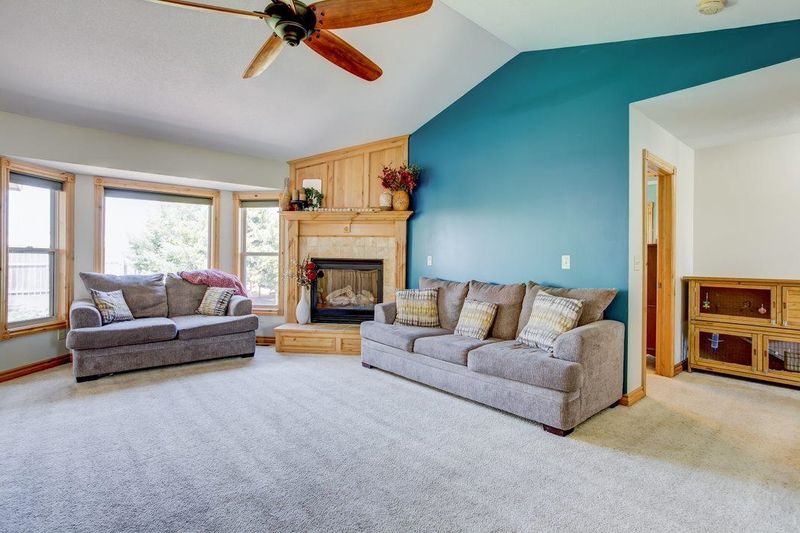
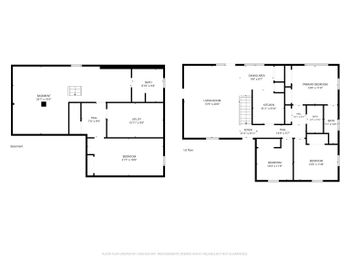
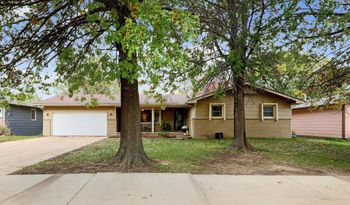
Listing details for 612 S Wrenfield Dr, Andover, KS 67002 : NO SPECIALS and ANDOVER SCHOOLS! This ranch style home with 5 bedrooms, 3 bathrooms, 3 car Tandem garage and fenced back yard is very well maintained! The main floor features vaulted ceilings with an open concept, has a gas fireplace in the living room, dining room that does walk out on to the deck overlooking the fenced back yard. The kitchen with all appliances to remain, has beautiful custom Alder wood cabinets and abundance of counter and cabinet space, pantry and pull outs for easy access. Enjoy split bedroom plan with Master Suite, with walk in closet and master bath with dual sinks, shower and jetted soaking tub and natural light from the frosted window. Opposite side of the main level are two more bedrooms and full bathroom. The mud room currently has cabinets for additional storage, however, does have a washer and dryer hookup available if buyer desires main level laundry. The finished basement has a very spacious family / rec room with built in shelves, dry bar and with the view out windows, there is tons of natural light. This finished basement provides a lot of space and potential. There are 2 more bedrooms, the 3rd full bathroom, an office and large storage room. The backyard is entertainment fun! You can enjoy the covered deck situated outside the dining room or take the stairs down to another level where you will find a large uncovered deck. There is a brick lined walk way around the home for your convenience. Hidden away by side of the home is also a storage shed. The kiddos will have fun on the playset and the cool clubhouse that is tucked away under the trees. Don’t miss the garage! It is a tandem garage that will fit 3 FULL sized vehicles. NO LACK of storage in the garage either, from overhead shelves, to work benches and wall mounts. Don’t miss out on this lovely place to call home.
Listing Updated : 08-11-2026 at 8:30 AM CDT

Properties displayed may be listed or sold by various participants in the MLS

Source

South Central Kansas MLS as distributed by MLS GRID, MLS#: SCK610694

Is this your home?

Claim it to unlock a private owner dashboard, track your equity, and get a free monthly value report.

Comments

Ctrl + Enter to send

No comments yet. Add the first note about this listing.
Is this your home?

Claim it to unlock a private owner dashboard, track your equity, and get a free monthly value report.

Property History

DateEventPrice
6/3/2022
Sold
$299,900 0%
$128/sqft
Source:South Central Kansas MLS #SCK610694
4/28/2022
Listed for sale
$299,900
$128/sqft
Source:South Central Kansas MLS #SCK610694

Location of 612 S Wrenfield Dr, Andover, KS 67002

Streetview of 612 S Wrenfield Dr, Andover, KS 67002

Mortgage Calculator
Listing Price
Down Payment
Interest Rate

Schools Near 612 S Wrenfield Dr, Andover, KS 67002

Is this your home?

Claim it to unlock a private owner dashboard, track your equity, and get a free monthly value report.

Comments

Ctrl + Enter to send

No comments yet. Add the first note about this listing.
Homes Similar to 612 S Wrenfield Dr, Andover, KS 67002

Sold Homes Similar to 612 S Wrenfield Dr, Andover, KS 67002

Source Logo
Based on information submitted to the MLS GRID as of 2026-08-11. All data is obtained from various sources and may not have been verified by broker or MLS GRID. Supplied Open House Information is subject to change without notice. All information should be independently reviewed and verified for accuracy. Properties may or may not be listed by the office/agent presenting the information


HomeAndover