Description of 650 N 311th St W, Garden Plain, KS 67050
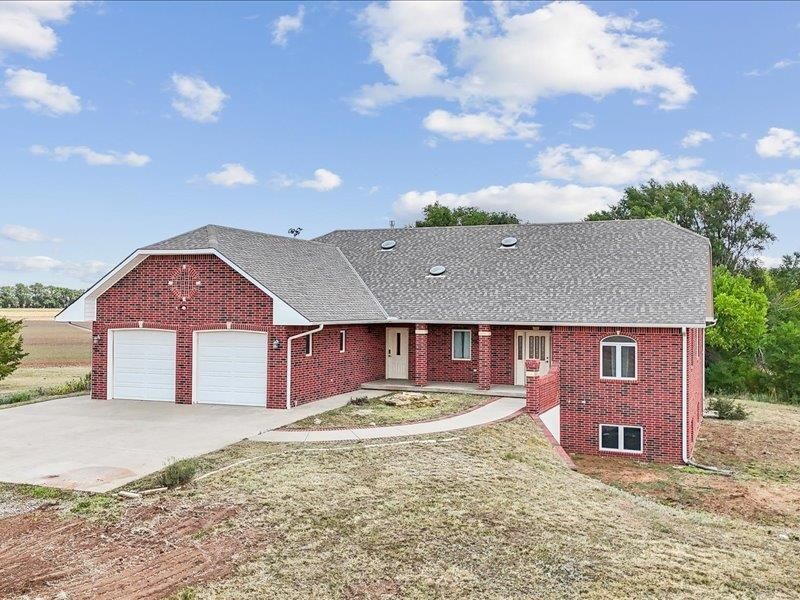
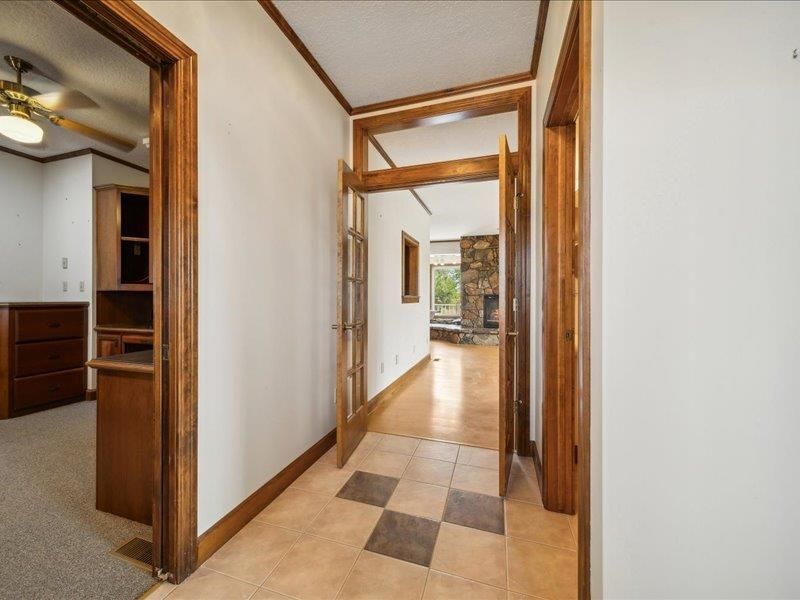
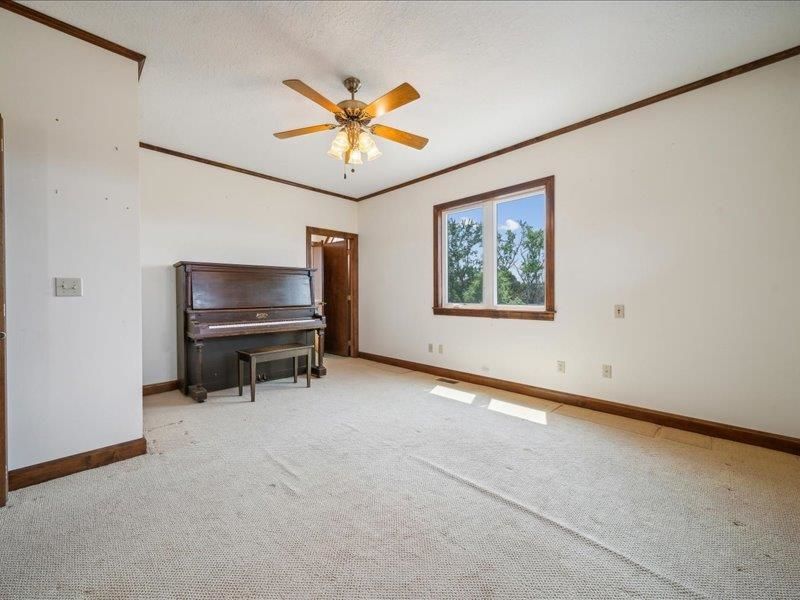
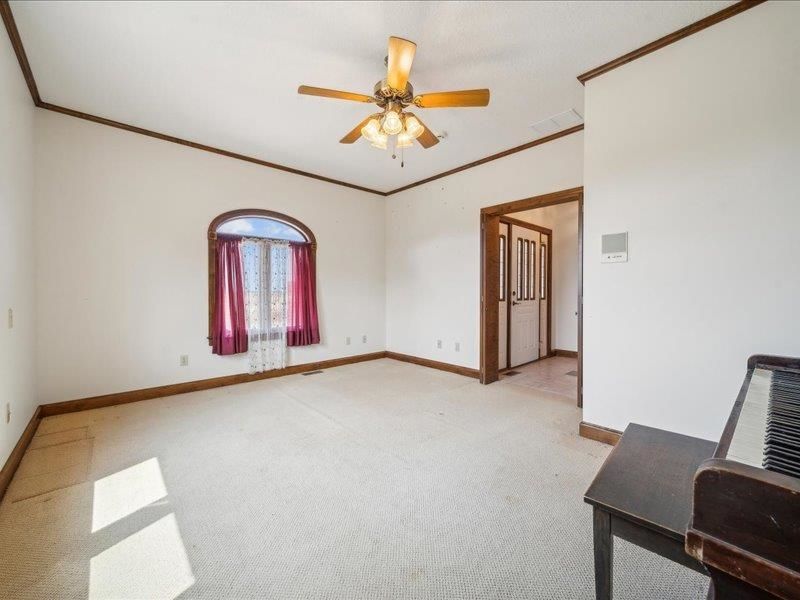
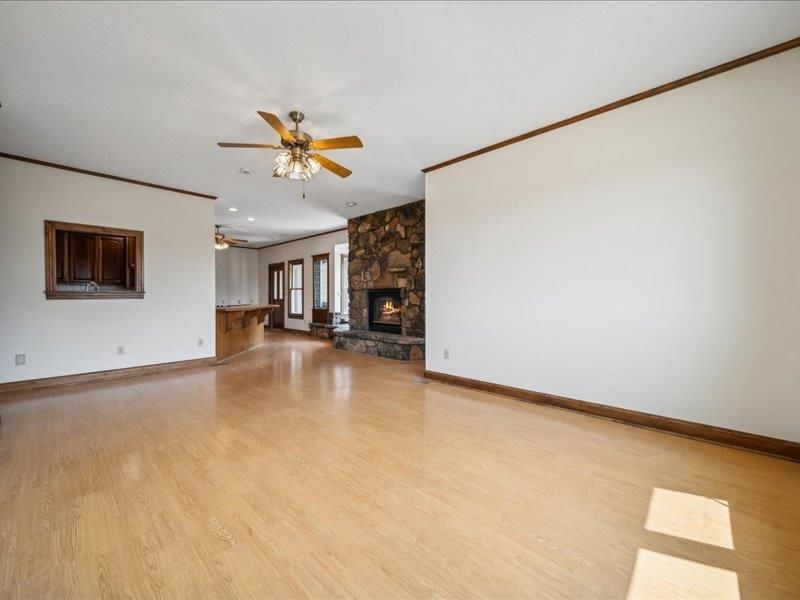
Listing details for 650 N 311th St W, Garden Plain, KS 67050 : If you're searching for a spacious home on acreage just outside of town, complete with outbuildings overlooking a wooded dry creek, look no further! This classic all brick ranch home offers everything you desire in suburban living. As you walk into the main front door you are welcomed into a tiled foyer with French doors to living room and a half bath. This entryway opens into an impressive living room, featuring a beautiful Arkansas Moss Rock gas fireplace with plant windows that overlook the wooded area, a door to the composite deck and as well as a fantastic sun room. Directly off the entryway, you'll find an incredible office with built-in Cherrywood cabinets everywhere complete with glass topped desks and a sun tunnel. The cook in the family will love the Cherrywood kitchen, boasting a built-in matching fridge, lazy susan, can lighting and leaded glass display cabinet and a sun tunnel. The kitchen seamlessly connects to a fantastic everyday dining area with windows and door opening to a screened in portion of the deck. Off the kitchen you find an laundry room like no other, with its own front entrance! It boasts a drop zone, deep wash sink and room for an oversized deep freeze next to a huge walk in pantry with a pocket door as well as storage cabinets galore, a door to the back staircase to the basement and a door to the exterior of home. Just off the laundry is 3/4 bath with tile wainscot and large sun tunnel! The master bedroom is a true retreat, featuring a built-in makeup station, his and her walk-in closets and its own sitting area overlooking wooded back area. The relaxing master bath offers a corner Jacuzzi tub, separate 4' shower with seat, a double vanity, window with round top transom and linen storage. You'll find the split floorplan hosts the large second bedroom across the home with two large windows. As huge bonus for this large home is a second story unfinished 20x25 room with window that is above living area that could be easily converted to a bedroom or office. Off the living room you'll find the main staircase to the basement with octagonal window overlooking stairwell. Walking into the basement there is a large family room with 2 view out windows. Two large viewout window bedrooms are right off the family room as well as a large double vanity bathroom complete with a 6ft tub/shower combo and linen storage plus a large hallway linen cabinet. Off the family room is a unfinished large rec room with view out windows, additionally there is a separate huge safe room that is under the front porch and features an antique bank vault door. Plus tons of storage in utility room. On the property you will also find an outbuilding with a 11x27 finished office space above its own full concrete basement a 11x19 one car attached garage a 10x11 office and an attached storage area. There is also a smaller wood shed and grain bin. Don't miss your opportunity for a magnificent rural ranch home in the desirable Garden Plain Schools!
Based on information submitted to the MLS GRID as of 2026-08-11. All data is obtained from various sources and may not have been verified by broker or MLS GRID. Supplied Open House Information is subject to change without notice. All information should be independently reviewed and verified for accuracy. Properties may or may not be listed by the office/agent presenting the information