Back to Search
6501 W 187th St, Stilwell, KS 66085
Sold for $1,299,000
6501 W 187th St, Stilwell, KS 66085
Sold for $1,299,000
6501 W 187th St, Stilwell, KS 66085

6501 W 187th St Stilwell, KS 66085

0Views
0Saves

$1,299,000

CLOSED
Beds
5
Baths
5
Sqft
5,140
Acres
2.03
Year
2018
Close Date
Sep 29, 2021
Property Type
Residential
Sub Type
Single Family Residence
Per Square Foot
$253
Date Listed
Jun 11, 2021

Description of 6501 W 187th St, Stilwell, KS 66085

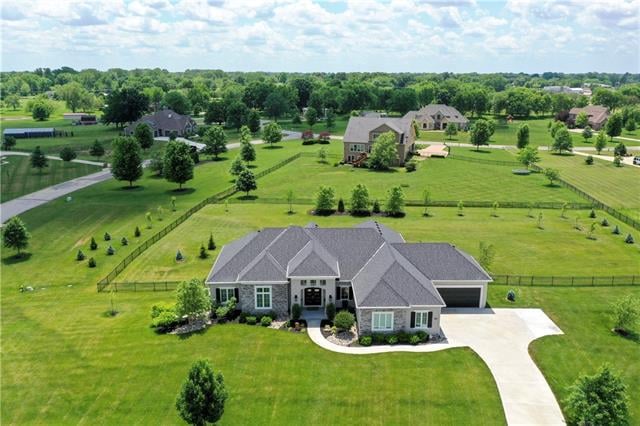
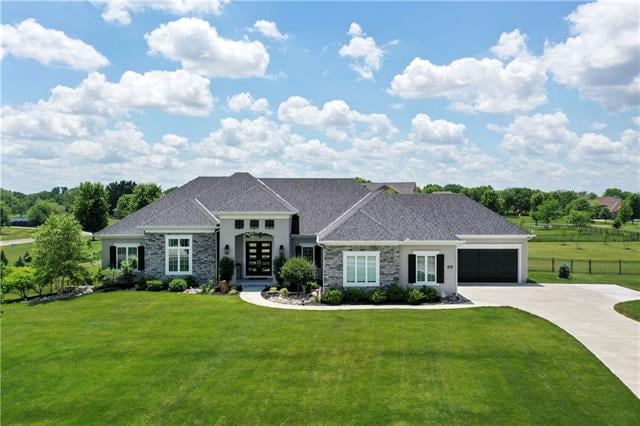
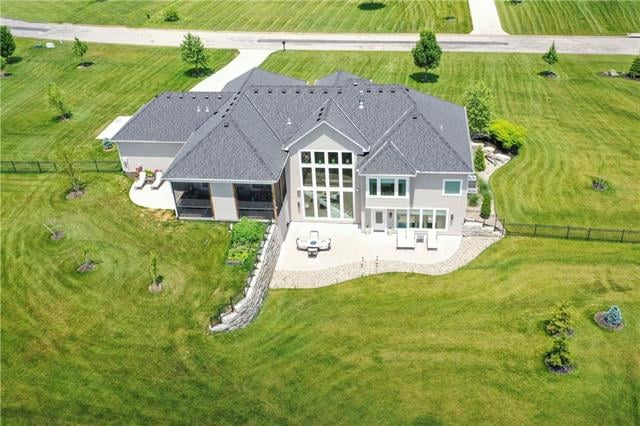
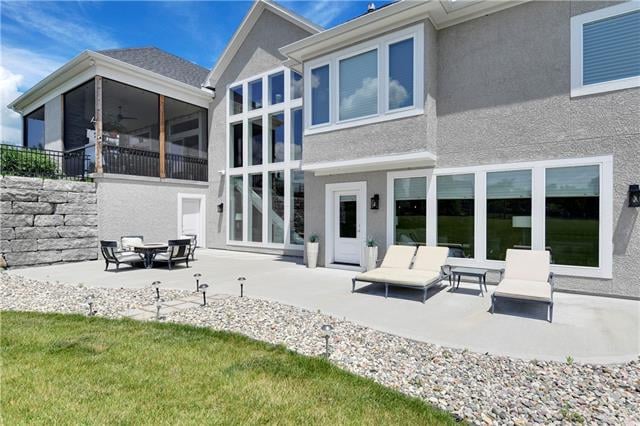
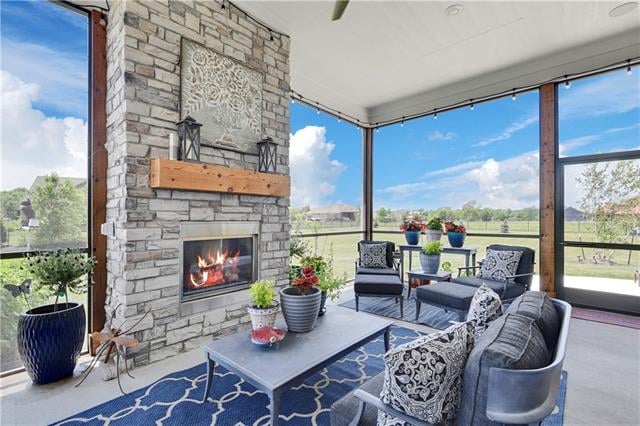
Listing details for 6501 W 187th St, Stilwell, KS 66085 : This 5-bedroom, 4.5-bath “rustic modern” retreat sits on 2.03 pristine acres along a quiet street in Stilwell. Built in 2018, the custom abode—based on a popular Don Julian 1.5-story reverse plan—boasts incredibly high ceilings and oversized windows that flood the home with natural light. Situated in the award-winning Blue Valley School District, this immaculately maintained house offers plenty of room in which growing families can comfortably spread out. Past handsome double doors, a 22-foot Cathedral ceiling and custom white oak floors await, giving the Great Room, kitchen, and dining area an airy, open feel. The wall of windows boast soft-close, automated blinds, offering privacy at the touch of a button. A floor-to-ceiling stone-face fireplace is upgraded and has the power to heat the entire first floor. Solid walnut custom cabinets—swirling with stunning wood grain—are an artwork onto themselves. The cabinetry, which reaches all the way to the 10-foot ceilings, has interior lighting to showcase favorite pieces. A 5-foot by 10-foot granite island comfortably seats 4 and provides prep space galore. Above, a charming inlay of custom white oak matches the floors. The gourmet kitchen includes top-of-the-line appliances, including double ovens, a commercial-sized fridge, and 6-burner gas stove. A secondary fridge is found in the immense walk-in pantry, which features floor-to-ceiling shelves. A handy butler’s pantry, with sink and matching lighted cabinets, serves as an ideal nook for even the largest of espresso machines and more. Tucked out of sight at the rear of the house is a boot bench and laundry room, conveniently located next to the home’s massive 4-stall garage. On the other side of the kitchen, a private office—complete with tray ceiling and closet—offers ample room for work, views of the sweeping property, and access to the screen-in-porch.
Listing Updated : 08-10-2026 at 11:58 PM CDT
Listing Provided By

Lynne Matile, 913-661-6700, BHG Kansas City Homes

Properties displayed may be listed or sold by various participants in the MLS

Source

Heartland MLS as distributed by MLS GRID, MLS#: HMS2326657

Is this your home?

Claim it to unlock a private owner dashboard, track your equity, and get a free monthly value report.

Comments
Is this your home?

Claim it to unlock a private owner dashboard, track your equity, and get a free monthly value report.

Property History

DateEventPrice
10/26/2022
Listed for sale
Source:Heartland MLS #HMS2409661
6/11/2021
Listed for sale
Source:Heartland MLS #HMS2326657
11/10/2016
Sold
Source:Heartland MLS #HMS2003187
7/21/2016
Listed for sale
Source:Heartland MLS #HMS2003187

Location of 6501 W 187th St, Stilwell, KS 66085

Google Map
Mortgage Calculator
Listing Price
Down Payment
Interest Rate

Schools Near 6501 W 187th St, Stilwell, KS 66085

Is this your home?

Claim it to unlock a private owner dashboard, track your equity, and get a free monthly value report.

Comments

Homes Similar to 6501 W 187th St, Stilwell, KS 66085

Sold Homes Similar to 6501 W 187th St, Stilwell, KS 66085

Source Logo
Based on information submitted to the MLS GRID as of 2026-08-11. All data is obtained from various sources and may not have been verified by broker or MLS GRID. Supplied Open House Information is subject to change without notice. All information should be independently reviewed and verified for accuracy. Properties may or may not be listed by the office/agent presenting the information

HomeStilwellEstates Of Prairie Glen