Description of 6609 E Summerside Pl, Bel Aire, KS 67226
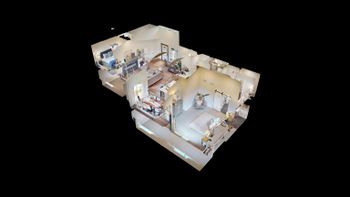
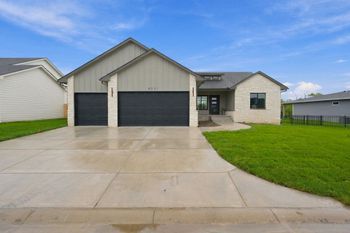
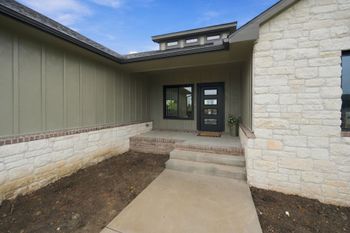
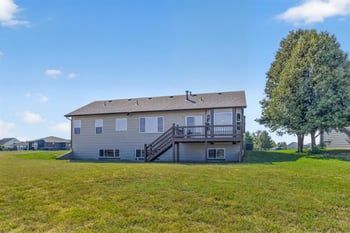
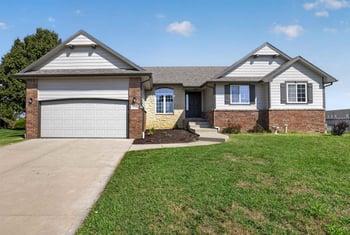
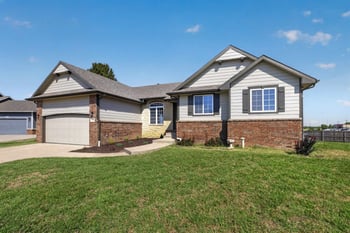
Listing details for 6609 E Summerside Pl, Bel Aire, KS 67226 : This beautiful 5-bedroom, 3 and 2 half-bathroom home in the highly sought-after Central Park neighborhood offers an inviting blend of charm, space, and thoughtful amenities throughout. The striking blue exterior with white trim, stately columns, and stonework sets the tone from the moment you arrive, with a large covered front porch welcoming you inside. A stained glass front door with matching sidelites and transom windows opens to a spacious foyer with rich hardwood flooring and soaring 17-foot vaulted ceilings. Natural light pours in through large windows, accentuating the detailed millwork and wide casings that elevate the home's classic design. The open-concept kitchen and living area create an ideal space for gathering. Featuring custom cabinetry, granite countertops, stainless steel appliances, a walk-in pantry, and bar seating, the kitchen also offers a cozy hearth area with a fireplace and tall windows framing the scenic backyard views. Just off the kitchen is a large drop zone with built-in cubbies and a bench, along with the first of two laundry areas. A stylish half bath with granite finishes adds convenience for guests. The spacious primary suite offers a peaceful retreat with a double tray ceiling, a large walk-in closet, and a spa-inspired bathroom complete with dual granite vanities, a separate makeup or desk station, a glass-enclosed tile shower, and abundant natural light. A second bedroom suite with its own bathroom and a separate laundry room with custom cabinetry and a window are located on the opposite side of the home. Downstairs, the fully finished basement expands the living space with a massive 33x19 family room with removable theater platform and a beautifully appointed wet bar featuring granite countertops, a glass tile backsplash, built-in wine storage, cabinetry, and a mini fridge. Three more generously sized bedrooms are located on this level, one with glass French doors perfect for a home office or gym, and two connected by a Jack-and-Jill bathroom setup with separate vanities and shared tub and toilet space. Additional features include upgraded insulation, built-in speakers in multiple rooms, and a recently expanded covered deck that overlooks a large, fenced backyard bordered by mature trees and lush landscaping. A storage shed and sprinkler system enhance the exterior amenities. The oversized three-car garage includes a full loft with stair access—ideal for extra storage or a flex space like a game room or hobby area. Located in a vibrant, growing community, this home combines thoughtful design, newer HVAC and interior paint, and exceptional outdoor space — Don't miss your chance to own this one-of-a-kind, beautiful masterpiece.