
Back to Search
7015 NW Scenic Dr, Parkville, MO 64152
Sold for $1,900,000
7015 NW Scenic Dr, Parkville, MO 64152
Sold for $1,900,000
7015 NW Scenic Dr, Parkville, MO 64152

7015 NW Scenic Dr Parkville, MO 64152

1Views
0Saves

$1,900,000

CLOSED
Beds
4
Baths
5
Sqft
5,040
Acres
0.99
Year
2020
Close Date
Aug 14, 2024
Property Type
Residential
Sub Type
Single Family Residence
Per Square Foot
$377
Date Listed
May 23, 2024

Description of 7015 NW Scenic Dr, Parkville, MO 64152

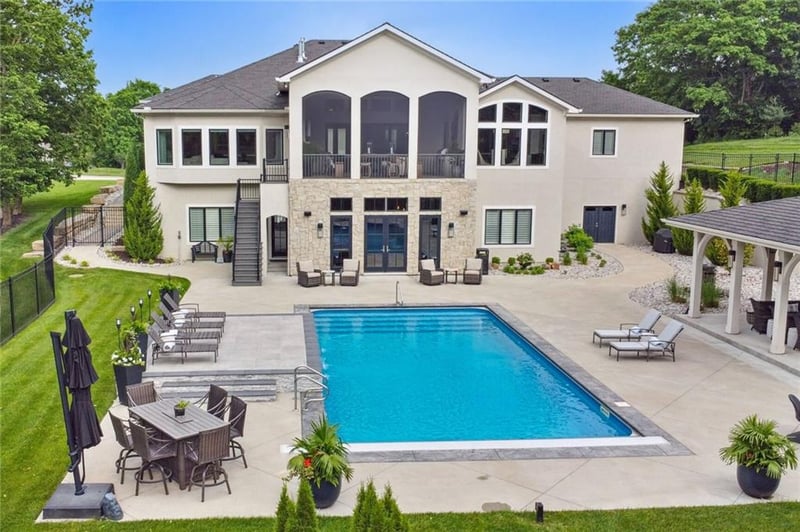
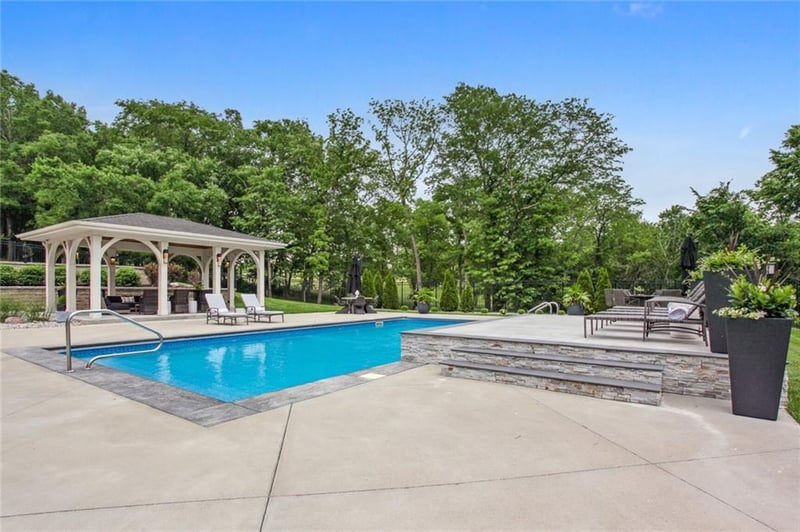
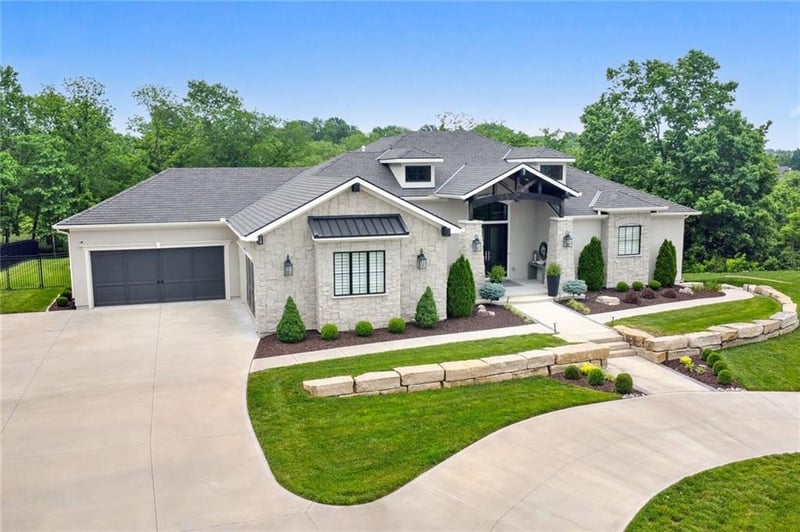
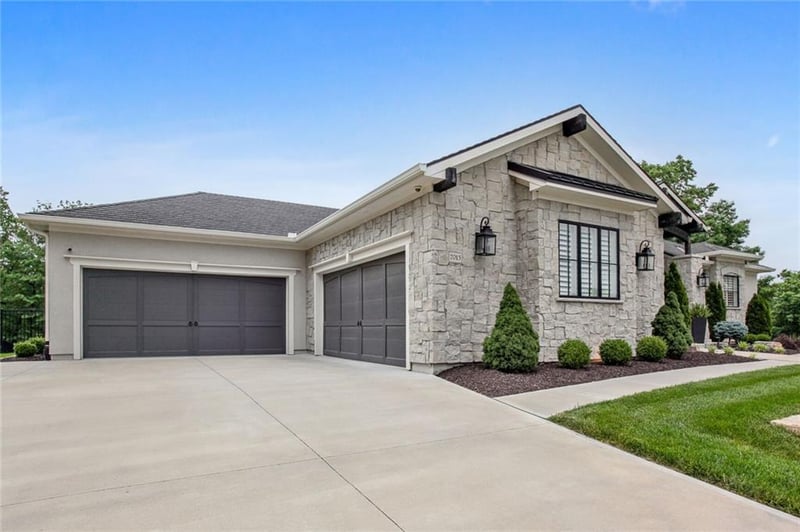
Listing details for 7015 NW Scenic Dr, Parkville, MO 64152 : One-of-a-kind Custom Built Spectacular Masterpiece in the elite Stone Gate community! Exquisitely Designed Reverse 1.5 Story home features Meticulous Craftsmanship, .99 Acre setting overlooking Mature Timber. Modern Luxury Features: 4 Luxurious Bedrooms, 3 Full & 2 Half Bathrooms, Open Main Level Design, Expanded Designer Kitchen, Grand Master Suite, Extraordinary Screened-In Outdoor Living Space, Indulgent Lower Level boasting Theatre Room, Full Stone Complete Bar Area, Oversized 4-Car Garage with Full Suspended Slab Storage Walks-Out to Pool Deck, & Private Backyard redefining “Stay-Cation”: Beautiful In-Ground Pool, Pavilion, Lounge Platform, & SO much more! Elegant Covered Front Porch & into Soaring 13’ Ceilings filled with Natural Light. Luxurious Living Room: Elegant Box Beam Ceilings, 13’ Stacked Stone around Mezzo Linear Gas Fireplace & Anderson Sliding Glass Wall Doors with Pocketing System: 14’ Opening to Screened-In Outdoor Living Space. Expanded Designer Kitchen complete with Luxury Appliances, Custom Designed Cabinets, Quartzite Counters, Elegant Marble Tile Backsplash, Island spans length of Kitchen, adjacent Prep Kitchenette/Pantry. Grand Master Suite with Boutique Walk-In Closet offers maximum relaxation with Spa-Inspired Bathroom: heated floors, Walk-In Tile Shower, Kohler Air Jet Heated Tub. Finished Lower Level: 12’ Ceilings, 3 Bedrooms with Walk-In Closets, 2 Full Bathrooms & Half Bath, & Opulent Living Spaces. Family Room showcases a Mezzo Linear Gas Fireplace, Custom Designed Theatre Room, Full Stone Complete Bar Area leading to Private Backyard Oasis. Excavated Garage Versatile Space & Double-Door Walk-Out to Pool Deck. Additional Design Features include: Stucco/Stone Exterior, Premier Engineered Hardwood Flooring throughout Main Level, Elite Lighting from Hubbardton Forge & Hudson Valley Lighting, & Whole House Sound System with Individual Room Sound Controls. A rare opportunity to own a truly sensational and marvelous Resort-Style Paradise!
Listing Updated : 08-11-2026 at 4:05 AM CDT
Listing Provided By

Brenda Shores, 816-587-2323, RE/MAX Heritage

Properties displayed may be listed or sold by various participants in the MLS

Source

Heartland MLS as distributed by MLS GRID, MLS#: HMS2490079

Is this your home?

Claim it to unlock a private owner dashboard, track your equity, and get a free monthly value report.

Comments
Is this your home?

Claim it to unlock a private owner dashboard, track your equity, and get a free monthly value report.

Property History

DateEventPrice
8/14/2024
Sold
$1,900,000
$377/sqft
Source:Heartland MLS #HMS2490079
5/23/2024
Listed for sale
Source:Heartland MLS #HMS2490079

Location of 7015 NW Scenic Dr, Parkville, MO 64152

Google Map
Mortgage Calculator
Listing Price
Down Payment
Interest Rate

Schools Near 7015 NW Scenic Dr, Parkville, MO 64152

Is this your home?

Claim it to unlock a private owner dashboard, track your equity, and get a free monthly value report.

Comments

Homes Similar to 7015 NW Scenic Dr, Parkville, MO 64152

Sold Homes Similar to 7015 NW Scenic Dr, Parkville, MO 64152

Source Logo
Based on information submitted to the MLS GRID as of 2026-08-11. All data is obtained from various sources and may not have been verified by broker or MLS GRID. Supplied Open House Information is subject to change without notice. All information should be independently reviewed and verified for accuracy. Properties may or may not be listed by the office/agent presenting the information

HomeParkvilleStone Gate