Description of 703 N Bramerton St, Andover, KS 67002
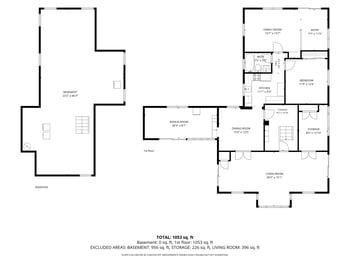
Listing details for 703 N Bramerton St, Andover, KS 67002 : ONSITE REAL ESTATE AUCTION ON JULY 27TH AT 3:00 PM. CLEAR TITLE AT CLOSING, NO BACK TAXES, PREVIEW AVAILABLE. PREMIER - Beautiful 5+bedroom, 4-bath home located in desirable Terradyne Estates Addition in Andover, Kansas. This custom-built, one-owner, home offers great curb appeal with landscaping, elegant steps leading to the front door, plenty of mature trees, and a side-loading garage. The backyard features a large fenced backyard with covered deck. The basement has dual staircases accessible from inside the home and from the garage. Inside the home you will be greeted by an open living room with adjacent kitchen and formal dining room. Enjoy the special finishes and natural light this home has to offer. The living room and dining room feature crown molding, large windows, and hardwood flooring. This home offers dining in the formal dining room, eating bar in the kitchen, and an eating space directly off the kitchen overlooking the peaceful backyard. The large master bedroom is located next to the living room, and offers an attached full bathroom with entry to the bathroom from the bedroom and hallway. Laundry is located on the main level in a separate room near the kitchen. One bedroom with adjoining bathroom is located on the other side of the kitchen and dining room. The fully finished basement offers a finished recreation/family room with daylight windows, three bedrooms, two full bathrooms, and an additional bonus room. Per seller, the inside of the home and the deck were painted within the past two years and the home has a rubberized roof. HOA dues include general upkeep for common area. Do not miss out on this Terradyne home! DISCLOSURES: The property is offered subject to the rules, regulations, and restrictions of the Terradyne Estates Homeowners Association, Inc. (the “Association”). Buyer should verify school assignments as they are subject to change. The real estate is offered at public auction in its present, “as is where is” condition and is accepted by the buyer without any expressed or implied warranties or representations from the seller or seller’s agents. It is incumbent upon buyer to exercise buyer’s own due diligence, investigation, and evaluation of suitability of use for the real estate prior to bidding. It is buyer’s responsibility to have any and all desired inspections completed prior to bidding including, but not limited to, the following: roof; structure; termite; environmental; survey; encroachments; groundwater; flood designation; presence of lead-based paint or lead based paint hazards; presence of radon; presence of asbestos; presence of mold; electrical; appliances; heating; air conditioning; mechanical; plumbing (including water well, septic, or lagoon compliance); sex offender registry information; flight patterns, or any other desired inspection. Any information provided or to be provided by seller or seller’s agents was obtained from a variety of sources and neither seller nor seller’s agents have made any independent investigation or verification of such information and make no representation as to the accuracy or completeness of such information. Auction announcements take precedence over anything previously stated or printed. Total purchase price will include a 10% buyer’s premium ($1,500.00 minimum) added to the final bid. Earnest money is due from the high bidder at the auction in the form of cash, check, or immediately available, certified funds in the amount $10,000.