Description of 712 S Sunset Ln, Raymore, MO 64083
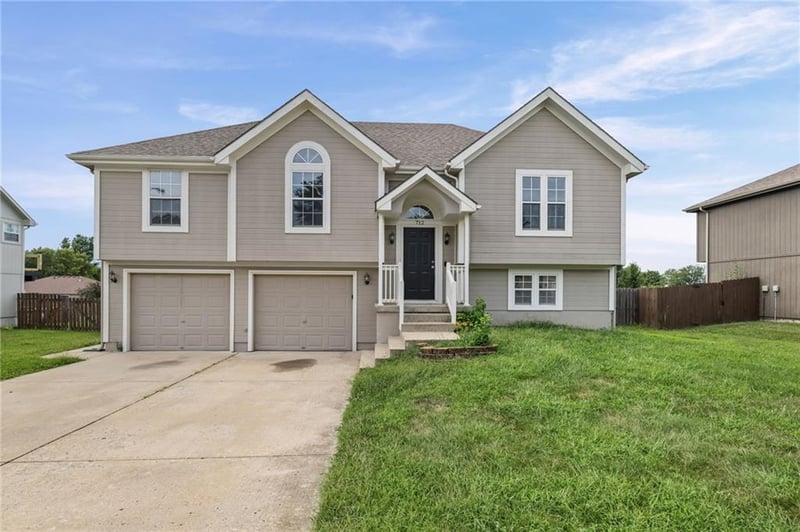
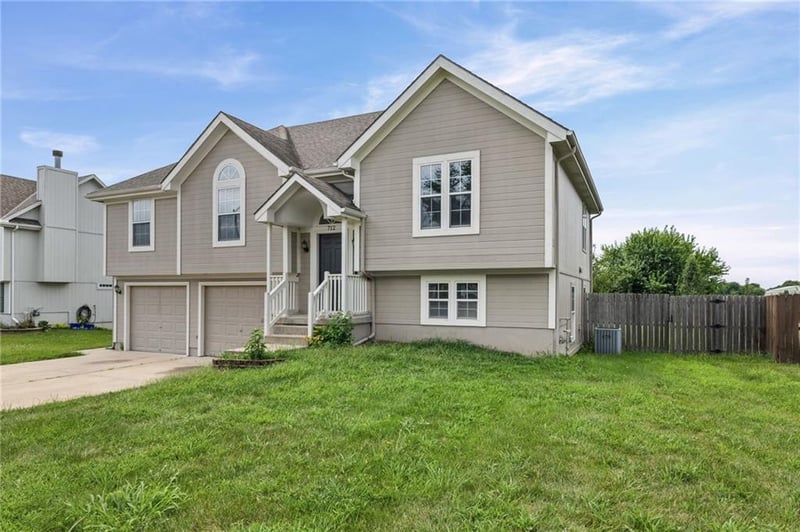
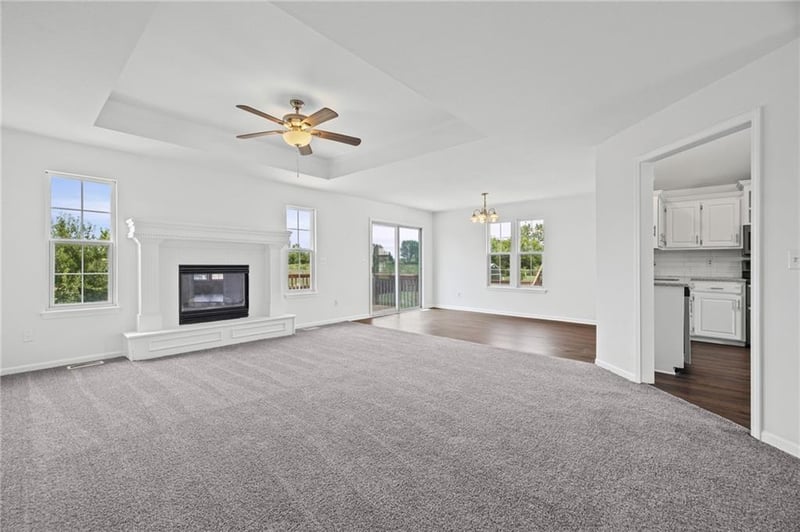
Listing details for 712 S Sunset Ln, Raymore, MO 64083 : Looking for a 4-bed home in Raymore with flexible living space and a finished walkout basement? This warm and inviting split-entry home at 712 S Sunset Lane offers 2,038 square feet, three full baths, a two-car garage, and a fenced backyard in the Evan Brook subdivision. Inside, the traditional floor plan balances comfortable everyday living with useful separation between levels. The main living area features a vaulted ceiling, natural light, and a wood-burning fireplace that creates a welcoming focal point. The kitchen offers quartz countertops, a pantry, and a wine fridge, with nearby formal dining and living-dining spaces for meals and gatherings. With 1,400 square feet above grade and 638 finished square feet below, the home provides room to spread out while maintaining a connected feel. The finished lower level includes a bedroom and rec or living area that can support guests, hobbies, work, or a quiet retreat. A walkout basement provides direct access to the backyard and adds convenience to the lower-level living space. Outside, the approximately 0.26-acre lot includes a fenced yard, deck, patio, and 12-by-16 storage shed, offering practical options for outdoor enjoyment and storage. A two-car attached garage, driveway parking, thermal windows, central electric cooling, forced-air gas heating, luxury vinyl plank flooring, and carpeted areas add everyday function. This 4-bed home in Raymore combines generous finished space, adaptable living areas, and a welcoming backyard setting. Schedule a private showing to explore 712 S Sunset Lane in person.