Back to Search
753 Bramerton St, Andover, KS 67002

753 Bramerton St Andover, KS 67002

0Views
0Saves

$430,000

ACTIVE
Beds
5
Baths
3
Sqft
3,567
Acres
0.28
Year
1995
Days on Site
8 Days
Property Type
Residential
Sub Type
Single Family Onsite Built
Per Square Foot
$121
Date Listed
Jul 10, 2026

Description of 753 Bramerton St, Andover, KS 67002

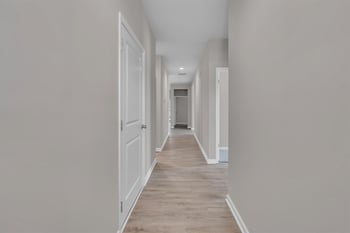
Listing details for 753 Bramerton St, Andover, KS 67002 : Opportunities like this don’t come along often! Nestled in the highly sought-after Terradyne Estates and just a stone's throw away from the beautiful nationally ranked golf course and country club, where homes rarely become available. This exceptional 5-bedroom, 3-bath ranch offers the perfect blend of comfort, space, and functionality. From the moment you arrive, you’ll appreciate the mature trees, oversized driveway, inviting covered front porch, and spacious 3-car garage. Inside, you’ll find an open, light-filled floor plan featuring floor-to-ceiling windows, a two-sided fireplace shared between the living room and kitchen, creating a warm and welcoming gathering space. Hardwood floors flow through the kitchen and dining area, where you’ll also find a pantry, built-in hutch, and plenty of room for entertaining. A separate formal dining room offers additional space for holidays and special occasions. The spacious master is a true retreat, complete with private access to the deck, a large walk-in closet, and an en suite bath with double vanity, Jacuzzi tub, and walk-in shower. The convenient main-floor laundry room includes a utility sink and folding table. The finished view-out basement expands your living space with 2 bedrooms, a full bath, 2 additional bonus rooms, two large storage rooms, and a second two-sided fireplace. Step outside to the new composite deck overlooking a private backyard with no rear neighbors—an ideal setting to relax, entertain, or simply enjoy the peaceful surroundings. Additional updates include newer Pella windows and newer exterior paint, adding both beauty and peace of mind. This home truly checks every box—an incredible location, spacious ranch floor plan, thoughtful updates, and unmatched privacy. Don’t miss your chance to own one of the few homes available in Terradyne Estates. Private showings start Saturday 7/11.
Listing Updated : 08-05-2026 at 9:53 AM CDT
Source :

South Central Kansas MLS as distributed by MLS GRID, MLS#: SCK675750

For more information on this listing contact us at 913-730-9715
Comments

Property History

DateEventPrice
8/4/2026
Price Change
$430,000 -4.4%
$121/sqft
Source:South Central Kansas MLS #SCK675750
7/10/2026
Listed for sale
$450,000
$126/sqft
Source:South Central Kansas MLS #SCK675750
Home Worth Check

Interested in 753 Bramerton St, Andover KS, 67002?

I agree to be contacted by Urban Cool Homes via call, email, and text for real estate services. To opt out, you can reply 'stop' at any time or reply 'help' for assistance. You can also click the unsubscribe link in the emails. Message and data rates may apply. Message frequency may vary. For more information, please review our Privacy Policy.

Location of 753 Bramerton St, Andover, KS 67002

Google Map
Mortgage Calculator
Listing Price
Down Payment
Interest Rate

Schools Near 753 Bramerton St, Andover, KS 67002

For more information on this listing contact us at 913-730-9715
Comments

Homes Similar to 753 Bramerton St, Andover, KS 67002

Source Logo
Based on information submitted to the MLS GRID as of 2026-08-05. All data is obtained from various sources and may not have been verified by broker or MLS GRID. Supplied Open House Information is subject to change without notice. All information should be independently reviewed and verified for accuracy. Properties may or may not be listed by the office/agent presenting the information

HomeAndoverTerradyne
For more information on this listing contact us at 913-730-9715