Description of 79 SE 451st Rd, Warrensburg, MO 64093
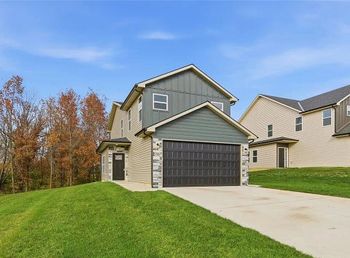
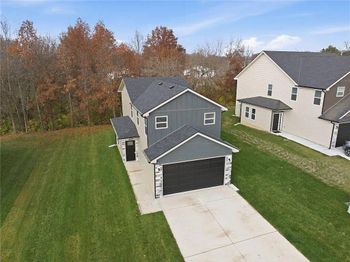
Listing details for 79 SE 451st Rd, Warrensburg, MO 64093 : Nice ranch floor plan with split bedrooms and an open living, dining, and kitchen area. The home will feature 9' walls and a vault in the master and 10' ceiling in main living area. The home is scheduled to have carpet in the bedrooms, ceramic tile in the entry and baths, and LVP everywhere else. The front will have a nice stone mix with the remainder of the home in vinyl siding. The kitchen will feature custom painted cabinets with granite countertops to include an island and pantry. The formal living area will also have taller baseboards, wider trim, and crown molding over the windows and doors. There is a $1250 light allowance and a $2500 appliance allowance. The master bath will feature a 4' tile shower and a double vanity. Completion on this home is estimated between June-July and is now ready for color choices. Owner/agent.
Based on information submitted to the MLS GRID as of 2026-08-11. All data is obtained from various sources and may not have been verified by broker or MLS GRID. Supplied Open House Information is subject to change without notice. All information should be independently reviewed and verified for accuracy. Properties may or may not be listed by the office/agent presenting the information