
Back to Search
829 Reed Dr, Raymore, MO 64083
Sold for $762,900
829 Reed Dr, Raymore, MO 64083
Sold for $762,900
829 Reed Dr, Raymore, MO 64083

829 Reed Dr Raymore, MO 64083

2Views
0Saves

$762,900

CLOSED
Beds
4
Baths
4
Sqft
3,224
Acres
0.24
Year
2026
Close Date
Oct 30, 2026
Property Type
Residential
Sub Type
Single Family Residence
Per Square Foot
$237
Date Listed
Jul 11, 2026

Description of 829 Reed Dr, Raymore, MO 64083

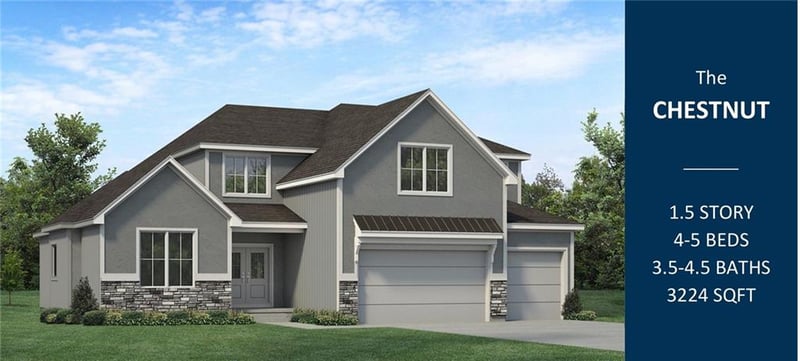
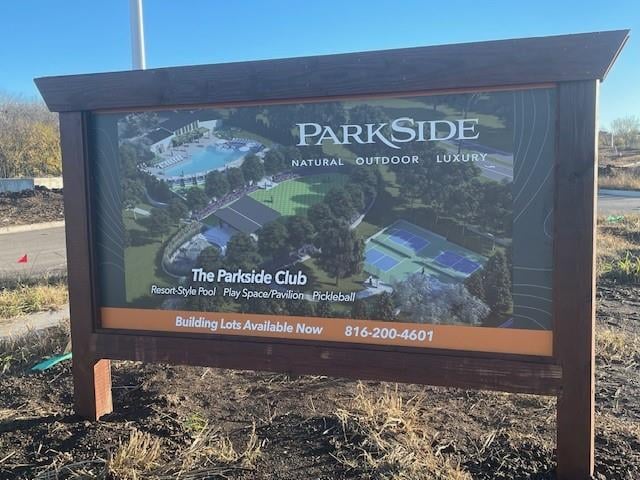
Listing details for 829 Reed Dr, Raymore, MO 64083 : The Chestnut by Hearthside Homes sits on lot 9 in Parkside of Raymore. This home backs to greenspace and is an ideal homesite for those that want outdoor living.The Chestnut offers a thoughtfully designed 1.5-story layout with 4 bedrooms and 3.5 bathrooms, blending style, function, and everyday comfort. A striking two-story foyer welcomes you into the home and opens to an inviting main living area, ideal for both entertaining and daily living. The main level showcases a designer kitchen featuring upgraded appliances, quartz countertops, and white oak cabinetry extending to the ceiling, along with a butler’s pantry complete with built-in cabinetry and prep sink. Hardwood flooring flows throughout the main level, including the primary suite, creating a seamless and elevated aesthetic. Upstairs, you’ll find three secondary bedrooms and a generous 12’ x 15’ loft, perfect for a second living space, study area, or playroom. The unfinished lower level offers abundant storage today and excellent potential for future finish, allowing you to customize additional living space to suit your needs.This home is built with double-wall construction and I-joist floor systems, and truss roof for strength, durability, and efficiency. Every Hearthside home also includes a video-recorded sewer scope, third-party duct cleaning, and a third-party inspection process to help ensure quality and peace of mind. Hearthside Homes has been building in the Kansas City area since 1987 and is known for quality construction and a streamlined building experience. Hearthside includes an exceptional warranty package: 1 year of workmanship and materials, 2 years of mechanical systems protection, and a 10-year major structural warranty. Home will be ready in approx. 90 days.
Listing Updated : 10-31-2026 at 2:33 PM CDT
Listing Provided By

Jaimie Macoubrie, 913-647-5700, Weichert, Realtors Welch & Co.

Properties displayed may be listed or sold by various participants in the MLS

Source

Heartland MLS as distributed by MLS GRID, MLS#: HMS2630975

Is this your home?

Claim it to unlock a private owner dashboard, track your equity, and get a free monthly value report.

Comments

Ctrl + Enter to send

No comments yet. Add the first note about this listing.

Is this your home?

Claim it to unlock a private owner dashboard, track your equity, and get a free monthly value report.

Property History

DateEventPrice
10/30/2026
Sold
$762,900 0%
$237/sqft
Source:Heartland MLS #HMS2630975
8/24/2026
Pending sale
$762,900 0%
$237/sqft
Source:Heartland MLS #HMS2630975
7/11/2026
Listed for sale
$762,900
$237/sqft
Source:Heartland MLS #HMS2630975

Location of 829 Reed Dr, Raymore, MO 64083

Streetview of 829 Reed Dr, Raymore, MO 64083

Mortgage Calculator
Listing Price
Down Payment
Interest Rate

Schools Near 829 Reed Dr, Raymore, MO 64083

Is this your home?

Claim it to unlock a private owner dashboard, track your equity, and get a free monthly value report.

Comments

Ctrl + Enter to send

No comments yet. Add the first note about this listing.

Homes Similar to 829 Reed Dr, Raymore, MO 64083

Sold Homes Similar to 829 Reed Dr, Raymore, MO 64083

Based on information submitted to the MLS GRID as of 2026-10-31. All data is obtained from various sources and may not have been verified by broker or MLS GRID. Supplied Open House Information is subject to change without notice. All information should be independently reviewed and verified for accuracy. Properties may or may not be listed by the office/agent presenting the information. Some IDX listings have been excluded from this website. Click here for more information.

HomeRaymoreParkside