
Back to Search
8800 E 55th St S, Derby, KS 67037

8800 E 55th St S Derby, KS 67037

0Views
0Saves

$0

CLOSED
Beds
3
Baths
3
Sqft
4,113
Acres
15.06
Year
1987
Close Date
Nov 21, 2017
Property Type
Residential
Sub Type
Single Family Onsite Built
Date Listed
Aug 11, 2017

Description of 8800 E 55th St S, Derby, KS 67037

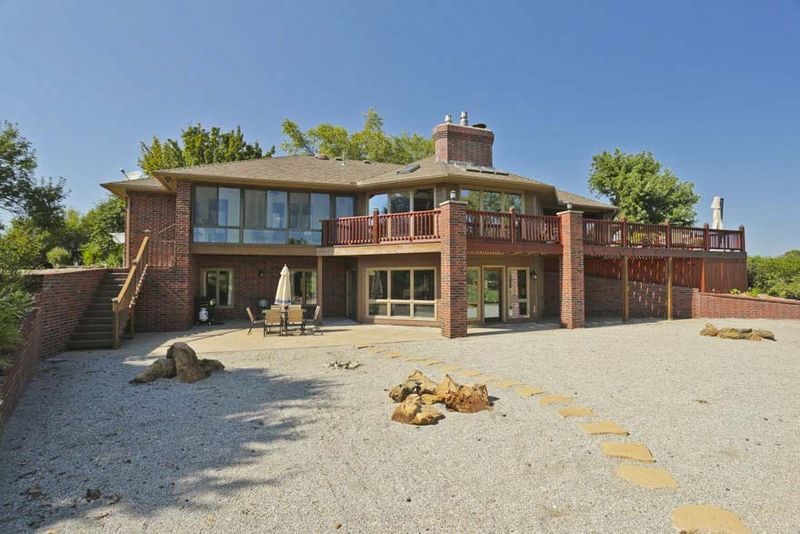
Listing details for 8800 E 55th St S, Derby, KS 67037 : ONSITE REAL ESTATE AUCTION ON OCTOBER 7TH, 2017 AT 2:30 P.M. PREMIER AUCTION - Welcome to a private Derby country oasis on over 15 acres offering your own secluded nature escape!!! Outdoors a world of possibilities await from the resort style back patio, fully stocked ponds and infinite wildlife views. You can walk down your private pathway to the relaxing tree lined pond and take in all nature has to offer. This luxury rustic estate provides a four car attached garage and an oversized detached garage/shop. There is a shed adjacent from the shop that offers additional storage for yard equipment and there is another shed out by the garden. The beautiful fully remodeled brick ranch home has a large, paved circle driveway, a covered front patio and a back yard with endless possibilities. A Class 4, impact resistant roof was put on in 2013.The spacious backyard deck is the ideal place to entertain family and friends while overlooking the property. Enjoy the tranquility of listening to the waterfall into the koi pond as you sit in your shaded cabana. As you enter the home you will be drawn to the open floor plan, hardwood floors, cedar trim, wood beam ceilings and the Kozy Heat gas-burning fireplace in the living room. On the other side of the living room is the spacious kitchen with additional eating space, a bay window and a built-in desk. The island features a Thermador 5 burner stove top with a stainless steel drop hood. The kitchen also has a decorative back splash and is made for a chef. Appliances include the ultra quiet stainless steel dishwasher, double door refrigerator and double wall ovens that have wi-fi. There is also a trash compactor and disposal. You will love the formal dining room that has two built-in buffets with lots of cabinetry. The master bedroom suite has been fully renovated featuring a walk-in closet and large master bath with double sinks and a modern style glass shower. Walk right out into your own private sun room off the master with a ceiling fan and wall of windows overlooking the yard. There is a half bath and separate laundry room with built-in shelving that complete the main level of the home. All carpet was replaced with Berber and has an antimicrobial pad about 3 years ago. Head down stairs to the walk-out basement and through the beautiful cedar barn doors to the spacious family room with a fireplace (Also a Kozy Heat). A custom designed cedar shiplap accent wall in the family room provides a perfect focal point for displaying a beautiful collection of guitars or your favorite artwork. Enjoy hanging out with family and friends in the bonus room off the basement family room. A custom-built Mesquite wood bar imported from Mexico offers an idea seating area and the bar top features a beautiful inlaid turquoise design. Two more bedrooms, a full bath with two decorative sinks and extra storage completes the basement. There is a private well that provides the water for the yard irrigation sprinkler system which has a rain monitor, in addition to the Geothermal heat pump HVAC system. The propane tank on the west side of the home could potentially be connected to a generator and power the home during power outages. You will not want to miss out on this wonderfully unique custom built home here in Derby, Kansas!!! Sedgwick County does not reflect total basement finished square feet. The square footage quoted is measured and approximate. | 45 day closing. | Please see associated documents for terms and conditions.
Listing Updated : 08-11-2026 at 8:00 AM CDT

Properties displayed may be listed or sold by various participants in the MLS

Source

South Central Kansas MLS as distributed by MLS GRID, MLS#: SCK540644

Is this your home?

Claim it to unlock a private owner dashboard, track your equity, and get a free monthly value report.

Comments
Is this your home?

Claim it to unlock a private owner dashboard, track your equity, and get a free monthly value report.

Property History

DateEventPrice
11/21/2017
Sold
$0
$0/sqft
Source:South Central Kansas MLS #SCK540644
8/11/2017
Listed for sale
$0 -100%
$0/sqft
Source:South Central Kansas MLS #SCK540644
1/15/2014
Sold
$399,000 -5%
$97/sqft
Source:South Central Kansas MLS #SCK352646
5/22/2013
Listed for sale
$419,900
$102/sqft
Source:South Central Kansas MLS #SCK352646

Location of 8800 E 55th St S, Derby, KS 67037

Streetview of 8800 E 55th St S, Derby, KS 67037

Mortgage Calculator
Listing Price
Down Payment
Interest Rate

Schools Near 8800 E 55th St S, Derby, KS 67037

Is this your home?

Claim it to unlock a private owner dashboard, track your equity, and get a free monthly value report.

Comments

Homes Similar to 8800 E 55th St S, Derby, KS 67037

Sold Homes Similar to 8800 E 55th St S, Derby, KS 67037

Source Logo
Based on information submitted to the MLS GRID as of 2026-08-11. All data is obtained from various sources and may not have been verified by broker or MLS GRID. Supplied Open House Information is subject to change without notice. All information should be independently reviewed and verified for accuracy. Properties may or may not be listed by the office/agent presenting the information

HomeDerbyDerby