
Back to Search
918 E Lakecrest, Andover, KS 67002
Sold for $665,000
918 E Lakecrest, Andover, KS 67002
Sold for $665,000
918 E Lakecrest, Andover, KS 67002

918 E Lakecrest Andover, KS 67002

0Views
0Saves

$665,000

CLOSED
Beds
5
Baths
4
Sqft
4,351
Acres
0.46
Year
2008
Close Date
Apr 16, 2021
Property Type
Residential
Sub Type
Single Family Onsite Built
Per Square Foot
$153
Date Listed
Jan 30, 2021

Description of 918 E Lakecrest, Andover, KS 67002

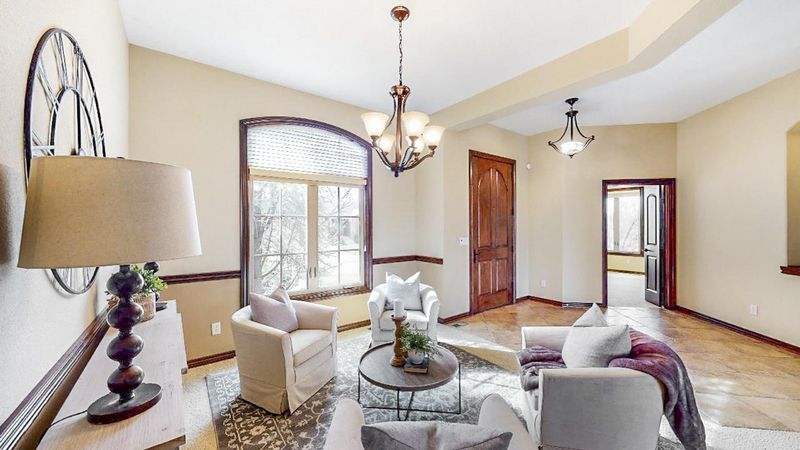
Listing details for 918 E Lakecrest, Andover, KS 67002 : Spacious water views, 918 E Lakecrest Drive offers absolute luxury and privacy located in the highly desirable Crescent Lakes. Close to Schools and Andover’s Central Park with walking trails, Library, City Hall, Dog Park and much more . This 5-bedroom 3.5 bath home boasts over 4,300 finished square feet and approximately a half-acre of land with mature trees and privacy views of the lake. Professionally landscaped, the outdoor setting is truly one of a kind. Family and friends are greeted with a beautifully tiled entry. The open floor plan provides perfect flow and carries nicely into the main floor living room which has 15-foot ceilings with wood beam details, floor to ceiling stone fireplace, and vast picture windows with private view of the lake. Beautiful oak wood flooring offers a stylish finish through the living room, dining, and kitchen. The kitchen cabinets are knotty alder and granite countertops. The large granite top island and cabinets are prefect for entertainment. A walk-in pantry and all the cabinet storage space are an added bonus. Easy access to the screened in deck and wrought iron fenced yard and access to the lake is just off the informal dining space allowing outdoor enjoyment as you entertain year around. Guests will enjoy a convenient half bath and you will enjoy the large main floor laundry room with knotty alder cabinetry and drop zone. The main floor also boost a Master Suite with beautiful crown molding, private deck access, and en-suite bath. The en-suite features his/her sinks, bathtub, walk-in tile shower, and large walk-in closet. The main floor is also outfitted with a 2nd Bedroom which could be used as a home office. The basement features a true walk-out lower level. Large Family Room with Fireplace built in cabinetry and beautiful wet bar allows for great entertaining. With all the natural light makes this space truly a pleasure to enjoy movie evenings with family. The safe room is finished with a custom mural has fresh air intake, and custom cabinets. You will love the large 3rd and 4th bedrooms and additional Full Bath. Also located in the basement is a 5th bedroom featuring its own en-suite bath with tub/shower. There is plenty of storage space located in the basement storage room/mechanical room and under the finished stairwell. Two attached oversized garages have epoxy finish flooring and sheet-rocked walls. If the garages is not enough, the large garage approach is able to accommodate even more vehicles. You will fall in love with the fenced backyard with plenty of green space, room for a pool, and 10 zone sprinkler system. The stamped concrete patio and extra storage shed under screened deck are added bonuses. The storage shed has a concrete floor and electricity. Take a moment to walk to the private lake and see yourself and family enjoy fishing, kayak, paddle board or just the peaceful views. The neighborhood offers community pools and playground, close access to Andover Schools, to Kellogg /Hwy 400, shopping, dining, and the Andover YMCA. The home is also located less than 10 minutes from the Augusta Municipal Airport a great choice for pilots visiting Wichita, Kansas metro area. Less than 10 minutes from Hawker Beechcraft Corporation and 20 minutes to McConnel Airforce Base. Be sure to watch the 3D Virtual Tour and view the Floor Plan. Call for a private showing today!
Listing Updated : 08-11-2026 at 8:22 AM CDT

Properties displayed may be listed or sold by various participants in the MLS

Source

South Central Kansas MLS as distributed by MLS GRID, MLS#: SCK591835

Is this your home?

Claim it to unlock a private owner dashboard, track your equity, and get a free monthly value report.

Comments
Is this your home?

Claim it to unlock a private owner dashboard, track your equity, and get a free monthly value report.

Property History

DateEventPrice
4/16/2021
Sold
$665,000 0%
$153/sqft
Source:South Central Kansas MLS #SCK591835
1/30/2021
Listed for sale
$665,000
$153/sqft
Source:South Central Kansas MLS #SCK591835

Location of 918 E Lakecrest, Andover, KS 67002

Streetview of 918 E Lakecrest, Andover, KS 67002

Mortgage Calculator
Listing Price
Down Payment
Interest Rate

Schools Near 918 E Lakecrest, Andover, KS 67002

Is this your home?

Claim it to unlock a private owner dashboard, track your equity, and get a free monthly value report.

Comments

Homes Similar to 918 E Lakecrest, Andover, KS 67002

Sold Homes Similar to 918 E Lakecrest, Andover, KS 67002

Source Logo
Based on information submitted to the MLS GRID as of 2026-08-11. All data is obtained from various sources and may not have been verified by broker or MLS GRID. Supplied Open House Information is subject to change without notice. All information should be independently reviewed and verified for accuracy. Properties may or may not be listed by the office/agent presenting the information


HomeAndoverCrescent Lakes