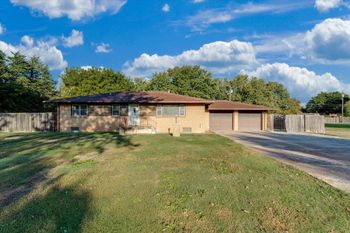
Description of 100 S Maize Rd Apt 14, Wichita, KS 67209
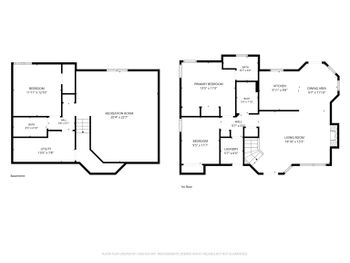
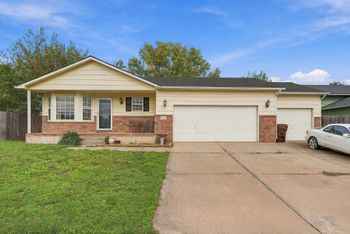
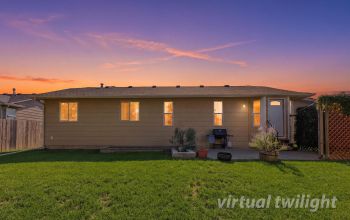
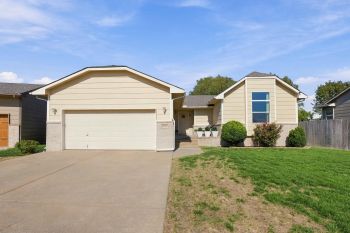
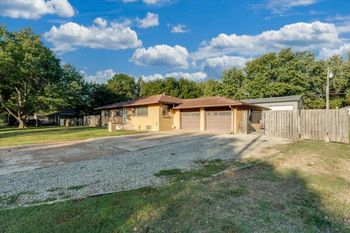
Listing details for 100 S Maize Rd Apt 14, Wichita, KS 67209 : Welcome to your dream retreat in the desirable Rolling Hills Country Club Estates—where luxury meets comfort with breathtaking east-facing views of the golf course, rolling terrain, and tranquil ponds. This impeccably updated and meticulously maintained condo offers unmatched serenity and style in one of West Wichita’s most prestigious settings. Step inside through a custom-designed front door and sidelight, handcrafted with beveled glass by Bearden Glass, and be greeted by sleek, modern super gloss black laminate flooring throughout the main floor. The spacious living room features a beautiful stone woodburning fireplace and classic raised paneling on the fireplace wall, while expansive 12-foot and 8-foot sliding glass doors at the back of the home frame stunning panoramic views of the golf course and allow natural light to flood the space. The kitchen is both functional and stylish, offering stainless steel appliances, freshly painted white cabinetry, and a five-foot window over the sink—perfect for enjoying uninterrupted views while you cook. The entire interior has been freshly painted and thoughtfully updated with refined details and finishes. The oversized master suite is a true sanctuary, complete with a separate sitting area featuring a sleek tiled electric fireplace, a private balcony overlooking the golf course, and a large walk-in closet. The show-stopping en suite bathroom includes a luxurious walk-in tile shower, floating vanity, custom teak cabinetry with push-to-open and self-closing features, and a high-tech smart mirror that transforms into a high-definition TV for the ultimate in relaxation and entertainment. Conveniently located washer/ dryer in the master suite makes keeping up with your laundry a breeze. Hand looped wool carpeting graces the stairs and upper-level bedrooms, complemented by modern custom metal handrails and updated 5-inch baseboards throughout. Bathrooms are fully renovated with floating vanities, tile flooring, upgraded toilets, plumbing and light fixtures, and glass-enclosed showers—plus a new tub insert in the hall bath. The lower level exudes cozy, speakeasy charm with its LVT flooring, elegant electric fireplace flanked by built-in bookshelves, smart color-changing lighting, and a fully equipped wet bar with custom wine fridge and pull-out shelving for glasses. It’s the perfect space to unwind or entertain in style. Enjoy outdoor living on the oversized 31x15 wood deck, ideal for morning coffee or evening gatherings. The property also includes both attached and detached garages measuring 23x12 and 22x13, offering ample parking and storage. Additional features include smart TV mounts with extendable arms, allowing viewing from multiple angles and a high-efficiency, five-year-old Carrier Infinity Series HVAC system with variable speed and 3-ton AC. The HOA covers exterior maintenance, insurance, lawn service, snow removal, trash, and beautifully maintained common areas—ensuring a carefree lifestyle in an exceptional setting. This is more than a home—it’s a lifestyle. Come see it for yourself.
Listing Provided By
316-721-9271, kari.higgins@penfedrealty.com, Berkshire Hathaway PenFed Realty
Properties displayed may be listed or sold by various participants in the MLS
Source
South Central Kansas MLS as distributed by MLS GRID, MLS#: SCK655835