Description of 1013 N Cedar Park Cir, Wichita, KS 67235
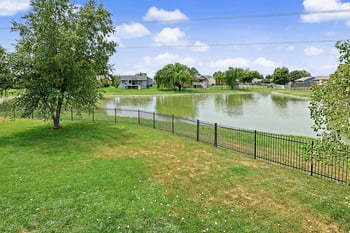
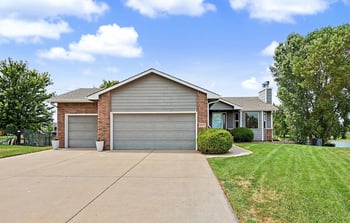
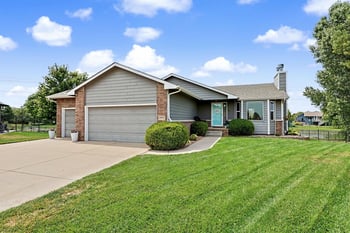
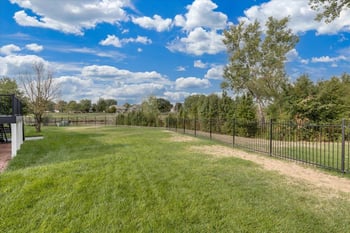
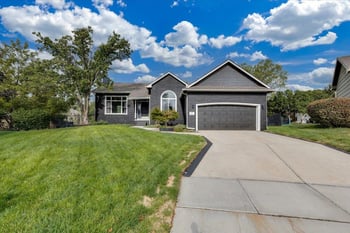
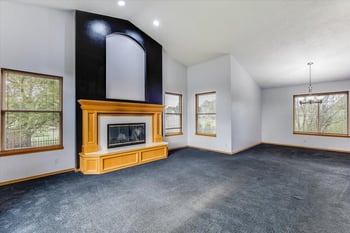

Listing details for 1013 N Cedar Park Cir, Wichita, KS 67235 : If you are looking for a well built, custom one owner home with LOTS OF SPACE, look no further! This water front home in the Goddard school district is a MUST SEE to appreciate! The original owners have lovingly built and cared for this home since they built it, and now its ready for another owner to love it just as much as they did. This house has EVERYTHING! The main floor features: a formal dining room, a spacious main floor living room with gorgeous lake views, two-sided gas fireplace, and wood laminate floors. The tiled kitchen is HUGE. The granite island comfortable seats 6, so everyone can gather while you cook dinner without being under your feet. There are so many cabinets, you won't be able fill them all, and they have pull out shelves for your convenience. The double wall ovens are perfect for cooking for a crowd. The view while you're doing the dishes will make you hate the chore just a little bit less! The breakfast nook is perfect for morning coffee, and you'll enjoy the fireplace and your gorgeous lake view. Off the kitchen is a 14X11 covered deck with removable shades/screens. Privacy when you want it, and always a beautiful view. Off of the kitchen is a separate laundry room and half bath. Moving to the bedrooms, you have two large bedrooms with nice sized closets, and easy access to a hall bathroom outfitted with granite. On the other side of the hallway is your primary suite. You are going to LOVE this space. It's very large, and has the most relaxing lake view with it's own private deck. You're going to love this private oasis. The primary bath is what you've been dreaming about. The upgraded large tiled shower, double counter height granite countertops, separate vanity, and private toilet room are over the top. The primary closet has more space than you could ever dream of! The 13X6 closet with built in shelves is impressive. Heading downstairs to the walk out basement, you'll love the extra wide staircase. It will make moving a breeze, and is the perfect entry into your enormous family room. You're going to LOVE spending time down here! The view out windows with beautiful lake views, along with the stunning wet bar are perfect for entertaining! The tiled floor will make it easy to keep clean and tidy. You'll also find a third gas fireplace. The wet bar is 15X10 and has an abundance of cabinets along with open shelving, granite counters, and seating for 8. It's bigger than most kitchens! Your friends and family will never want to leave! Outside the walkout sliding door is a covered patio area that leads out to the backyard. Behind the family room is a massive 4th bedroom with a walk-in closet, and another bathroom with granite counters. The basement also offers two large unfinished storage spaces! In one of the unfinished storage spaces, there is a perfect spot that could be easily finished into a 5th non-conforming bedroom/office/playroom. Let's go outside! This home has an impact resistant roof and a well maintained yard with a sprinkler system and well. In the backyard, you have a nice sized yard, and perfect access to your lake! You can enjoy the space in the yard, fishing in the lake, and of course the gorgeous Kansas sunsets. In addition to everything the home offers, you'll also enjoy being part of the neighborhood community! This home has everything you could ever want and MORE. Do not miss your opportunity to truly live the good life in this impressive home. Schedule your showing today!