Back to Search
10209 E Shadybrook, Wichita, KS 67206
Sold for $450,000
10209 E Shadybrook, Wichita, KS 67206
Sold for $450,000
10209 E Shadybrook, Wichita, KS 67206

10209 E Shadybrook Wichita, KS 67206

2Views
0Saves

$450,000

CLOSED
Beds
3
Baths
3
Sqft
3,473
Acres
0.27
Year
2004
Close Date
Oct 7, 2022
Property Type
Residential
Sub Type
Single Family Onsite Built
Per Square Foot
$130
Date Listed
Sep 2, 2022

Description of 10209 E Shadybrook, Wichita, KS 67206

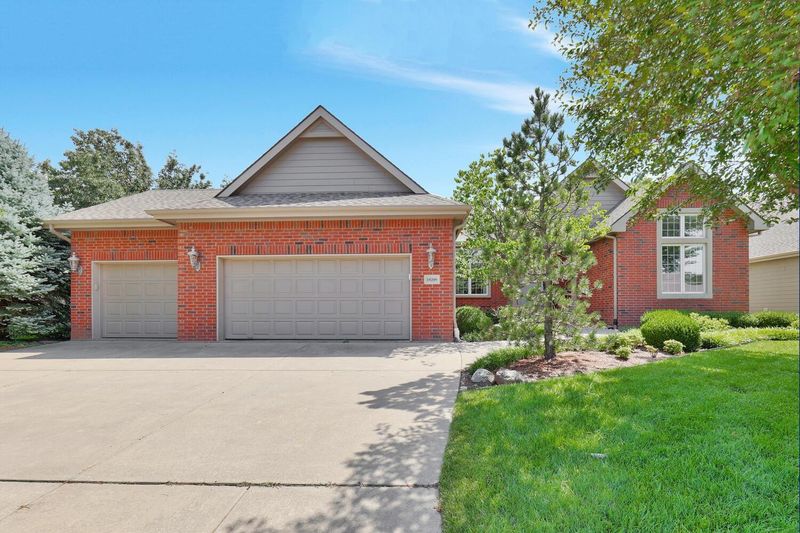
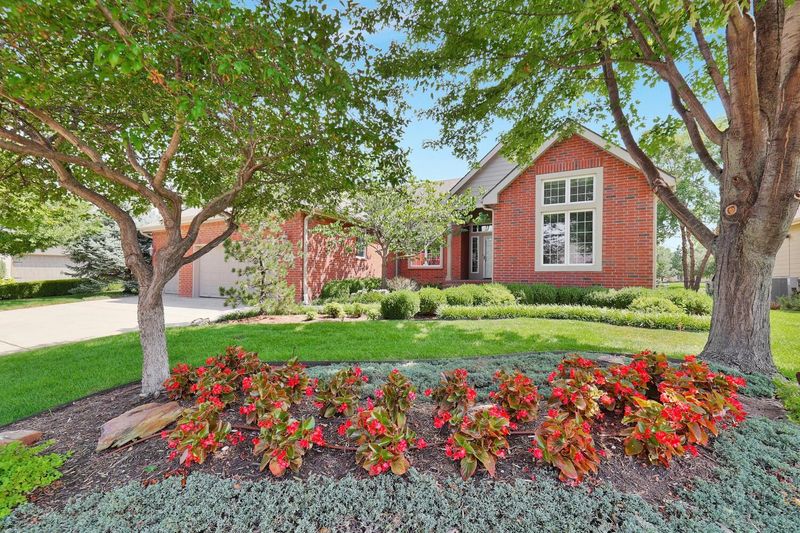
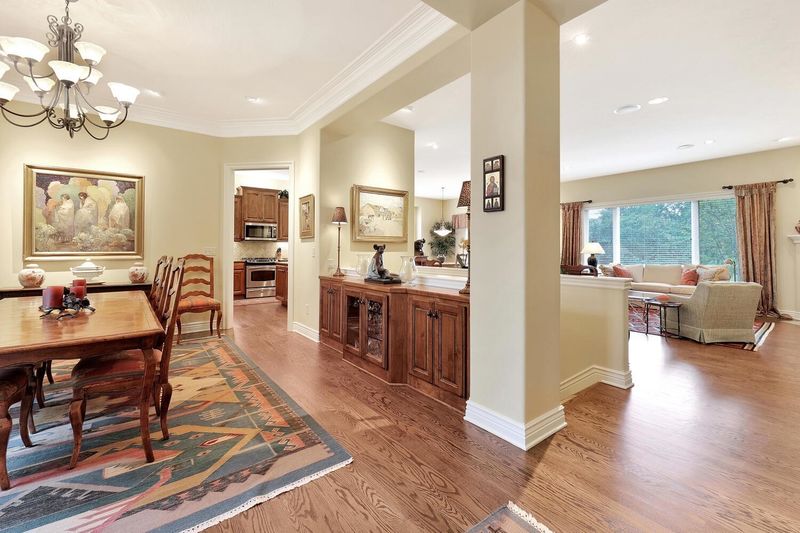
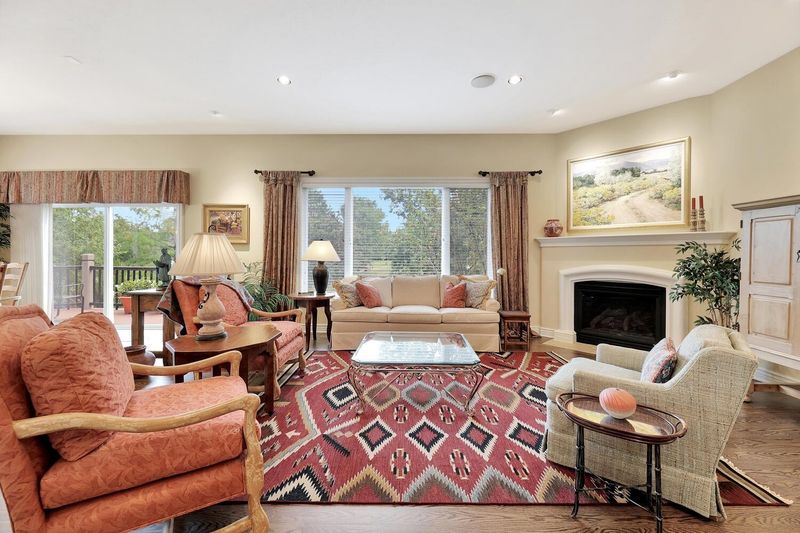
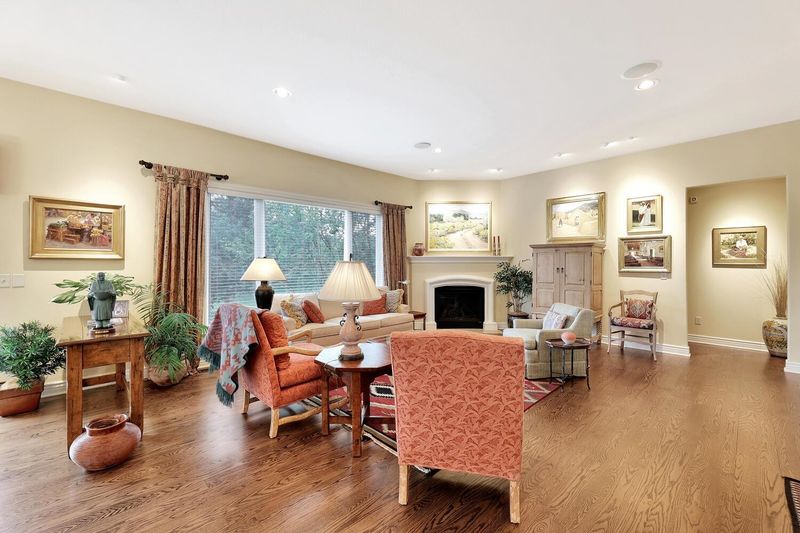
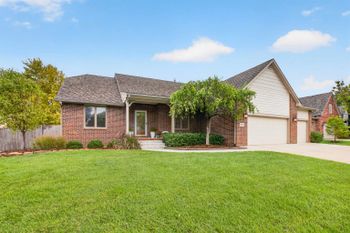
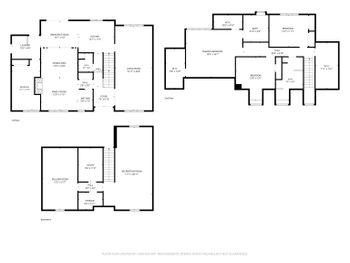
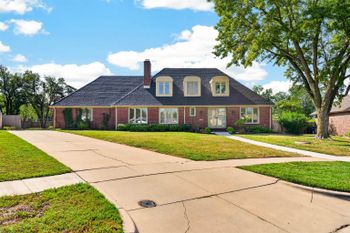
Listing details for 10209 E Shadybrook, Wichita, KS 67206 : Nestled in-between Wilson Estates and Oak Creek you will find this beautiful home in Remington Place that is meticulously maintained with a fabulous open floor plan. No back yard neighbors! The incredible windows and tons of natural light greet you as you enter the front door giving you a view of the many tress and green space. The main floor has 9 ' ceilings throughout. The entry holds a coat closet leading to the formal dining room with lighted built in china cabinet and room for your large dining table & side piece. The kitchen with granite island, over & under cabinet lighting, granite counters & tile backsplash, granite eating bar, granite coffee bar, pantry with pull out drawers, mixer cabinet with pull out, GE Profile gas range, Bosch dishwasher with water softener hooked up directly to help alleviate water stains, built in Kitchen Aid microwave and many pull out cabinet shelves also provides the view of the nature surrounding this home. Just off the kitchen to garage is the separate laundry room with sink, closet, cabinets, folding table and hanging bar. The breakfast area overlooks the fabulous deck and has the sliding door that leads to wrap around deck. The living room with fireplace is warm and beautiful. The main floor bedroom wing holds the master bedroom with tray ceiling, windows that overlook the back yard oasis and huge master bath with separate his/her sink areas, solid surface counter tops, shower and huge multi level master closet with built ins. The 2nd main floor bedroom has a beautiful floor to ceiling window, closet and ceiling fan. The 2nd full bath completes the main floor. Downstairs you will find a large expansive family/rec room with its many windows, fireplace, wet bar with fridge & microwave that stay. A third bedroom with walk in closet, large full bath, a bonus room that has a huge closet area that would be great for office or krafts room and a large storage room completes the downstairs area. Downstairs also has the same large windows that bring in the beauty of the back yard area. The wrap around deck off the main floor is a composite deck with railing that is is maintenance free. It has a gas hook up for your grill and 2 different sets of steps to the back yard. The back area has a rock fountain water feature that is auto filled by the drip line on the sprinkler system, flag stone walkway from the home to the yard and many beautiful trees to compliment the landscaping. The finches, cardinals, Baltimore Orials have called this home one of their favorite feeding stops. The home holds an oversized three car garage with door to back yard area. Surround sound installed upstairs and down with flush ceiling speakers. The 2019 Composite roof is Class 4 impact resistant that should offer you a break on your insurance. Home owners dues covers: common area, mowing by Dragon Fly, opening & winterizing sprinkler system, some fertilizing, snow removal if over 2" of snow. This is a true gem of a home you won't want to miss!
Listing Updated : 08-11-2026 at 8:33 AM CDT

Properties displayed may be listed or sold by various participants in the MLS

Source

South Central Kansas MLS as distributed by MLS GRID, MLS#: SCK616373

Is this your home?

Claim it to unlock a private owner dashboard, track your equity, and get a free monthly value report.

Comments

Ctrl + Enter to send

No comments yet. Add the first note about this listing.
Is this your home?

Claim it to unlock a private owner dashboard, track your equity, and get a free monthly value report.

Property History

DateEventPrice
10/7/2022
Sold
$450,000 0%
$130/sqft
Source:South Central Kansas MLS #SCK616373
9/2/2022
Listed for sale
$450,000
$130/sqft
Source:South Central Kansas MLS #SCK616373

Location of 10209 E Shadybrook, Wichita, KS 67206

Streetview of 10209 E Shadybrook, Wichita, KS 67206

Mortgage Calculator
Listing Price
Down Payment
Interest Rate

Schools Near 10209 E Shadybrook, Wichita, KS 67206

Is this your home?

Claim it to unlock a private owner dashboard, track your equity, and get a free monthly value report.

Comments

Ctrl + Enter to send

No comments yet. Add the first note about this listing.
Homes Similar to 10209 E Shadybrook, Wichita, KS 67206

Sold Homes Similar to 10209 E Shadybrook, Wichita, KS 67206

Related Blogs

Source Logo
Based on information submitted to the MLS GRID as of 2026-08-11. All data is obtained from various sources and may not have been verified by broker or MLS GRID. Supplied Open House Information is subject to change without notice. All information should be independently reviewed and verified for accuracy. Properties may or may not be listed by the office/agent presenting the information


HomeWichita