Back to Search
1035 N Firefly Cir, Wichita, KS 67235

1035 N Firefly Cir Wichita, KS 67235

0Views
0Saves

$0

CLOSED
Beds
5
Baths
5
Sqft
4,586
Acres
6.61
Year
1992
Close Date
Nov 28, 2016
Property Type
Residential
Sub Type
Single Family Onsite Built
Date Listed
Sep 20, 2016

Description of 1035 N Firefly Cir, Wichita, KS 67235

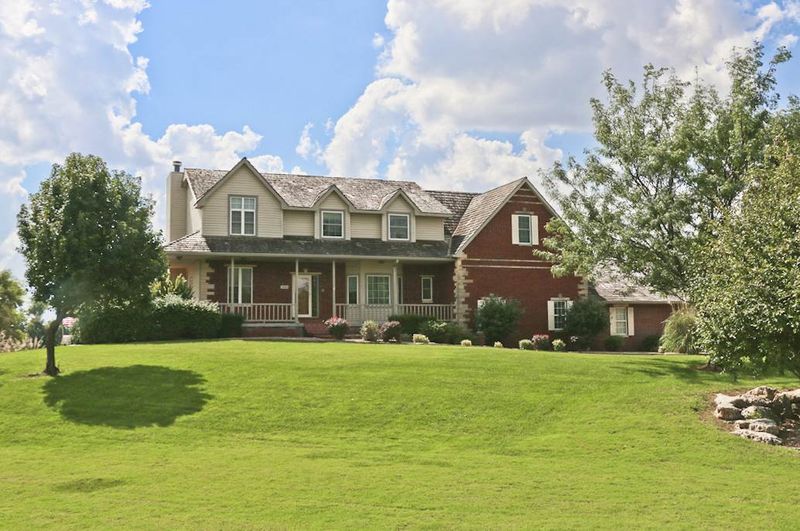
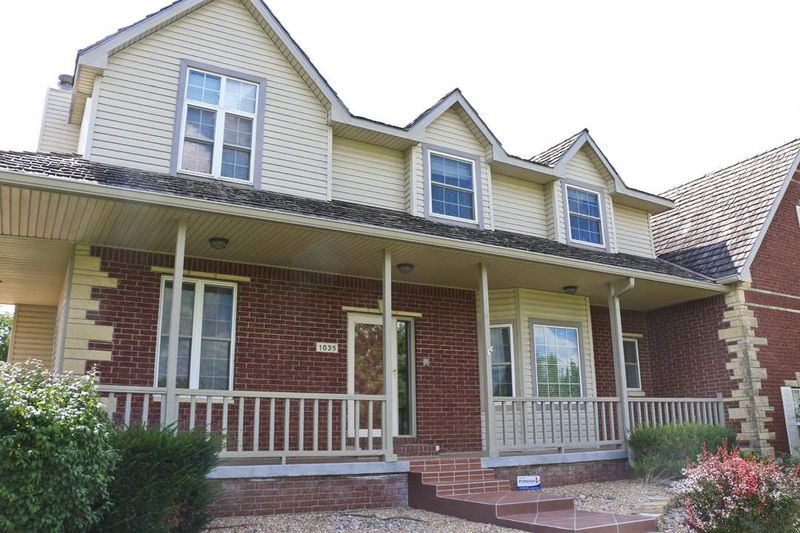
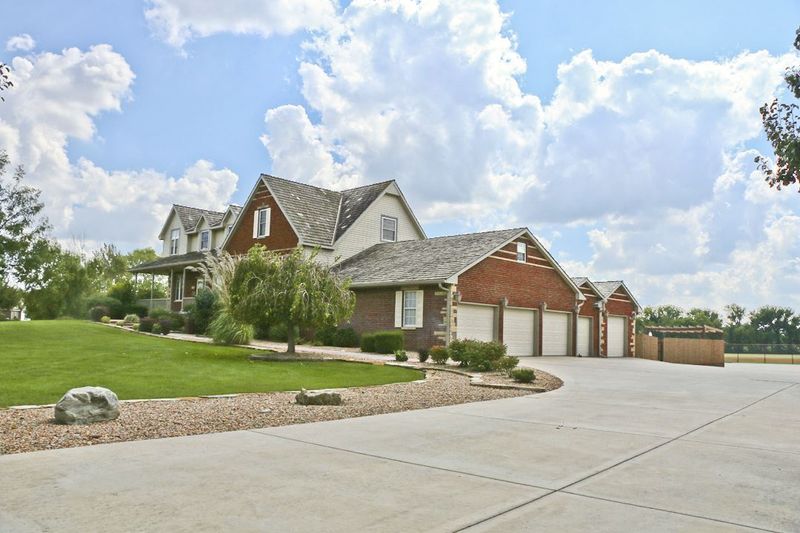
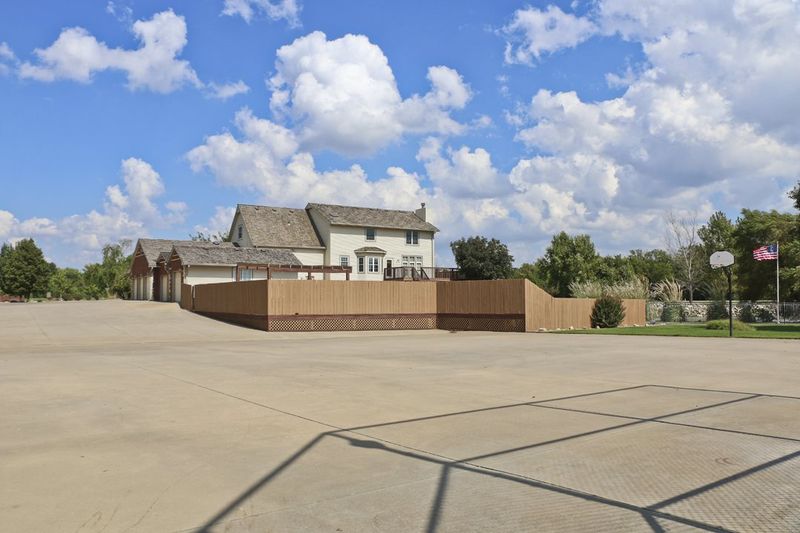
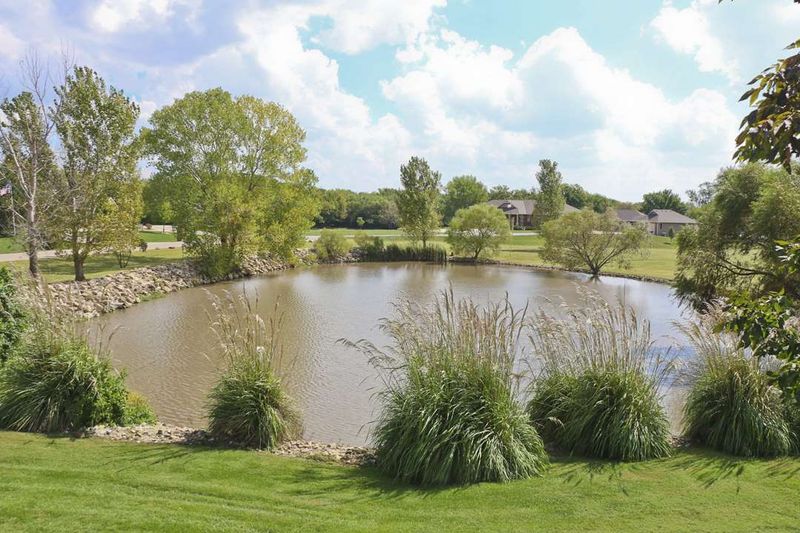
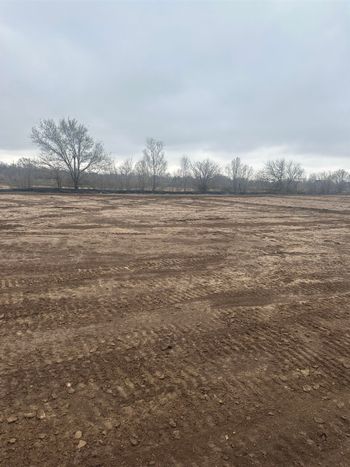
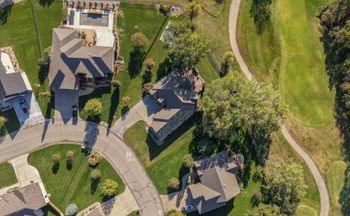
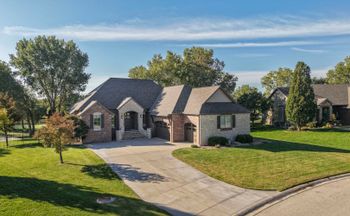
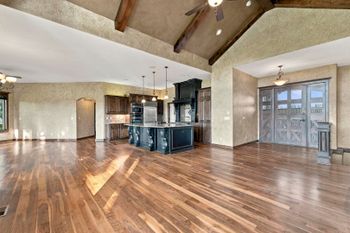
Listing details for 1035 N Firefly Cir, Wichita, KS 67235 : ONSITE REAL ESTATE AUCTION ON PREMIER AUCTION SATURDAY, OCTOBER 29TH AT 10:00 A.M. PREMIER AUCTION - 5-Bedroom, 3 full bath and 2 half bath custom built home located in Whistling Walk Estates on nearly 7 acres of land with pond and tree-lined drive. The exterior features a full size baseball diamond and stocked pond with large mouth bass and catfish for a breathtaking backyard getaway. Bring the ballgame to your backyard with your own full-size baseball field; fully equipped, with dugouts and batting cages – plus plenty of game gear. All baseball equipment remains, including pitching machine, nets and two batting cages. Imagine the stresses of the day floating away as you relax in your in-ground 18 'x 40' heated pool (with cover) and hot tub to take in the serene beauty of your own hidden paradise. The back yard is well maintained and provides mature landscaping and stained concrete. There's also a sitting area with fire pit with rock water feature and led lighting. Your auto-enthusiast is sure to feel at home with their own five car garage and shop; fully insulated with CH/CA and three divided areas. There is large two-story building with electricity and plenty of room for storage. The home has a large wrap-around deck for family gatherings. The property includes an irrigation and drinking well. The entire acreage is irrigated with 32 zones. There is a city of Wichita water line at the front of the property and Buyer could explore connection and there's lots of electrical along the West side of the ball field. The interior features 4,600 square feet of living space. This stunning custom built two-story home creates an unforgettable statement of luxury and comfort. The heart of the home boasts Corian counter tops, stainless steel appliances and beautiful oak cabinetry. Enjoy the open kitchen, living and dining area, perfect for entertaining with outdoor views. The living room features a cozy wood burning fireplace with mantle and a walk-out to the deck. Separate formal dining room to accommodate many family and guests. There are three laundry rooms, including one for the upper level with cabinetry and soaking basin. The upper levels feature a private master suite with vaulted ceiling, walk-in closet and master bath retreat with double sinks, Whirlpool tub and separate shower. There are three additional bedrooms, one full bath and landing area completing the upper level. The property highlights continue with a loaded exercise room with a tanning bed, gym equipment and wet bar with a separate AC unit. Off the back of the home is a convenient pool room with a half bath, laundry area and storage space. Above the garage sits a fully-finished 1200+/- Sq. Ft. playroom/loft area that could offer a variety of uses. A fully finished view-out basement completed the home and includes a rec/family room, large bedroom, full bath, storage and a 5 'x 45' concrete storm shelter. The family room has a wet bar and a walk-out to the back. The property features a Central Vac system, zoned CH/CA and recently updated mechanics (2-3 years old.) Built by Don Kausemeyer as his personal home and the seller is the second owner of this beautiful estate. Imagine the once-in-a-lifetime opportunity to call this amazing estate your new home. *See Terms of Sale.
Listing Updated : 08-11-2026 at 7:55 AM CDT

Properties displayed may be listed or sold by various participants in the MLS

Source

South Central Kansas MLS as distributed by MLS GRID, MLS#: SCK526302

Is this your home?

Claim it to unlock a private owner dashboard, track your equity, and get a free monthly value report.
Comments
Is this your home?

Claim it to unlock a private owner dashboard, track your equity, and get a free monthly value report.
Property History

DateEventPrice
11/28/2016
Sold
$0
$0/sqft
Source:South Central Kansas MLS #SCK526302
9/20/2016
Listed for sale
$0
$0/sqft
Source:South Central Kansas MLS #SCK526302

Location of 1035 N Firefly Cir, Wichita, KS 67235

Streetview of 1035 N Firefly Cir, Wichita, KS 67235

Mortgage Calculator
Listing Price
Down Payment
Interest Rate

Schools Near 1035 N Firefly Cir, Wichita, KS 67235

Is this your home?

Claim it to unlock a private owner dashboard, track your equity, and get a free monthly value report.
Comments

Homes Similar to 1035 N Firefly Cir, Wichita, KS 67235

Sold Homes Similar to 1035 N Firefly Cir, Wichita, KS 67235

Related Blogs

Source Logo
Based on information submitted to the MLS GRID as of 2026-08-11. All data is obtained from various sources and may not have been verified by broker or MLS GRID. Supplied Open House Information is subject to change without notice. All information should be independently reviewed and verified for accuracy. Properties may or may not be listed by the office/agent presenting the information


HomeWichita