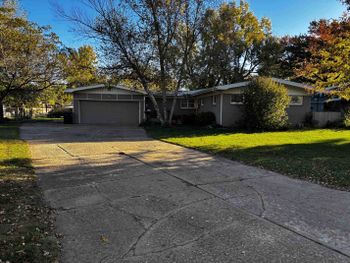
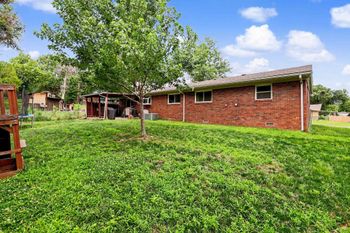
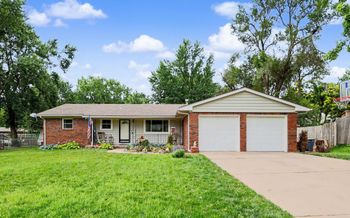
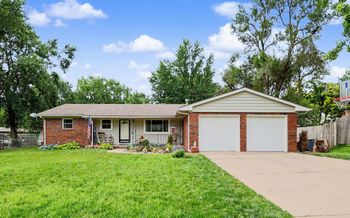
Description of 10405 W Bartlett, Wichita, KS 67212
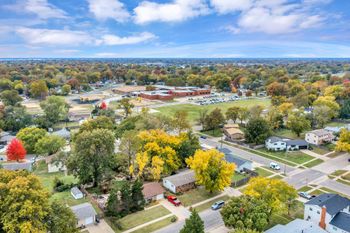
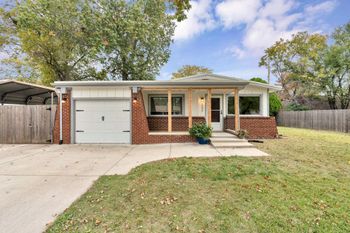
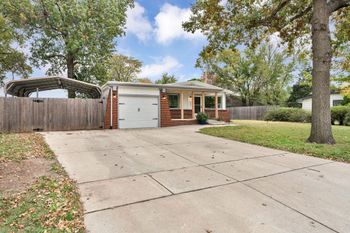
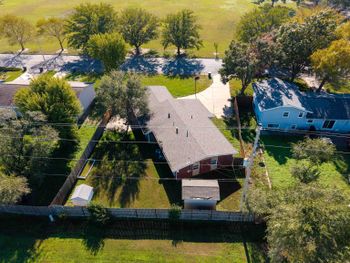
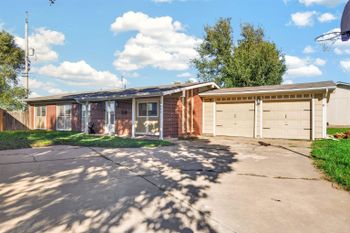
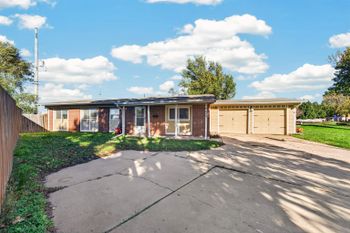
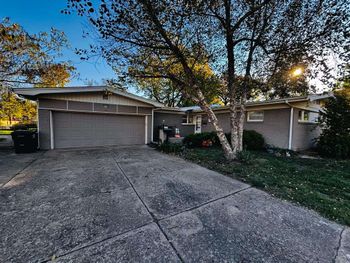
Listing details for 10405 W Bartlett, Wichita, KS 67212 : You must see this absolutely beautiful family home in the Maize school district before another buyer finds it. The attached over-sized 2-car garage and "like-new" 30' X 40' (1200 Sq. Ft.!) shop in the backyard, provide storage for 6-8 cars! The shop has 2 double doors, several windows for ventilation, is fully insulated w/central air & heat, water service (well water) and 200 AMP service on its' own meter. For enjoyment while working, the shop is wired for surround sound, cable TV and phone. With a high ceiling (11'), plenty of over-head lighting, lighted attic storage w/pull-down ladder and a 1/2 bath, the shop makes the perfect "MAN CAVE"; however, could be used for any home-based business (child care, hair salon, exercise shop). 5,000 sq. ft. of concrete was poured for the shop & RV parking & yet there remains ample grassy area for children & pets to play in the privacy-fenced backyard. Oh, did I mention the 12' X 13' storage building on a concrete pad, for the yard equipment, or the extra RV pad on the east side of the home, with access through the double wood gate. The interior of the home lacks nothing, either! From the goldfish pond in the front courtyard, you hear the words "Welcome Home". The totally (new) updated kitchen w/stainless applicances is sure to please the pickiest buyer, with under counter lighting, Corian solid-surface counter top & sink, and a ceramic title floor. The slightly sunken living room w/Pergo flooring, high vaulted ceiling w/cedar beams, remote controlled ceiling fan/light and a floor-to-ceiling brick fireplace is a cozy spot for greeting guests or just relaxing with the family. A sliding door in the LR leads to the over-sized wood deck. Likewise, the deck is accessible from the master bedroom. The informal dining room is one step up from the LR and has a south garden window. The central hall guest bath is tastefully updated with ceramic tile flooring and decorative ceramic tile surrounding the tub/shower & the sink. Enter the basement and find a truly wonderful area of the home that was arranged with STORAGE, STORAGE, STORAGE in mind. In addition to a large family room, the basement offers a 4th non-conforming bedroom w/closet (10.10 X 9.8), 1/2 bath/utility combo (9.2 X 8.8), and 2 additional partially finished large bonus rooms, with closets & storage galore! This great property is located only .05 mile from New Market Square's shopping & restaurants in the Maize school district, 3 miles from the newest Via Christi hospital and 3.5 miles from US Hwy 54. All information is deemed reliable, but not guaranteed by the seller or their Broker. School information should be verified.