Description of 10918 W 11th St N, Wichita, KS 67212
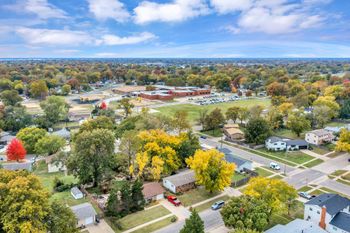
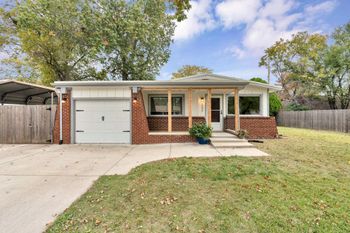
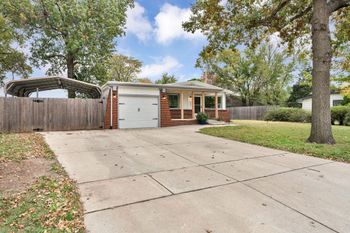
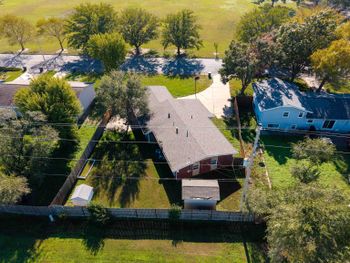
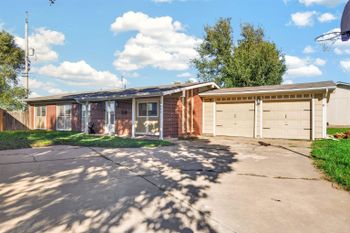
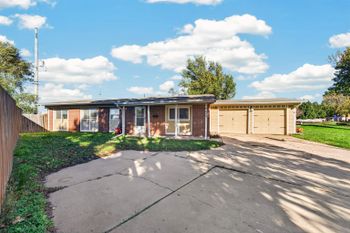
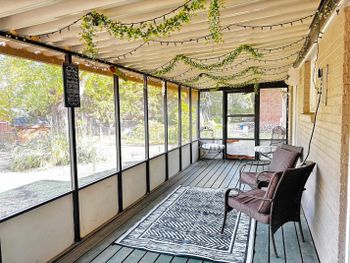
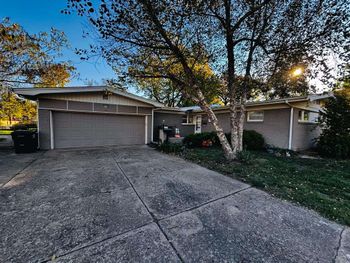
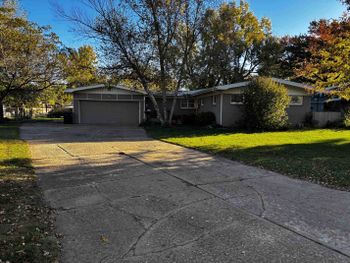
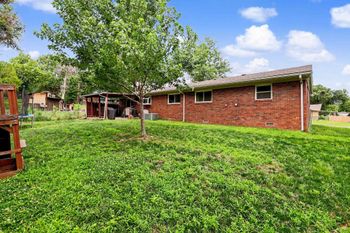
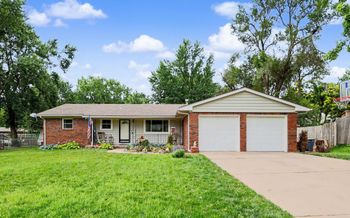
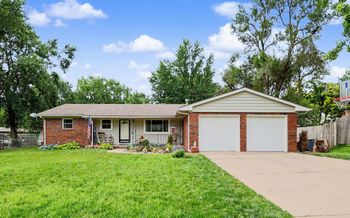
Listing details for 10918 W 11th St N, Wichita, KS 67212 : Welcome home to this pristine 4bed/3bath/2car in quiet northwest Wichita. This home has been extremely well-maintained, and leaves nothing at all for the buyer to do. As you walk in, you'll notice a completely open floor plan with hardwood floors, vaulted ceilings, fresh paint, and updated fixtures. The kitchen boasts a reach-in pantry, neutral counter tops with tile back splash, pull-out trash drawer, pendant lighting, and matching black appliances. All three main floor bedrooms have newer carpet and fresh paint, and the vaulted master features an en suite bath with dual vanities, dual walk-in closets, lots of built-in storage, and updated tile floors. The formal dining room is currently being used as an office, but can be easily converted back to a second eating space that supplements the over-sized breakfast nook. The main floor laundry room has also been updated with new tile floors, extra storage cabinets, and built-in hanging area. The modern hall bath features granite counter tops, tile floor, and jacuzzi toilet. The basement of this home is extremely impressive, boasting a full second kitchen complete with gas range, dishwasher, full-sized refrigerator remaining with the sale, slide out locking liquor cabinet, custom soft-close alder cabinetry, updated stone back splash, under-cabinet lighting, over head glass racks and maple bead board, and newer tiled floor. Directly adjacent to the kitchen is a walk-in pantry/storage area that fits another full fridge or freezer and several stand-up shelves (which do not remain). The family/rec room is open to the second kitchen, and has fresh paint with knock-down texture, newer carpet, white trim, and is wired for surround sound. Finishing out the basement are the fourth bedroom, office with desk remaining, music room (accoustic materials negotiable), beautifully updated full bath, and multiple storage areas and game closets. Mechanically, the home is in excellent condition, and features all new Andersen windows, some updated siding, fresh exterior paint, 5-yr-old roof, and new AC motor. The exterior is just as awesome with an extensive redwood deck, full sprinkler system, privacy fence in excellent shape, mature trees, wooded lot to the rear, garden area, and colorful, easy landscaping. This home sits in on a quiet street with no through traffic, has excellent neighbors, and is walking distance to the neighborhood lake. This is only a sample of the updates and upgrades in this home. I promise, you will not want to miss this one! Call us today before you miss out! **See the 3D tour for a virtual reality walk through of this home.**