
Back to Search
10924 E Steeplechase Ct, Wichita, KS 67206
Sold for $1,400,000
10924 E Steeplechase Ct, Wichita, KS 67206
Sold for $1,400,000
10924 E Steeplechase Ct, Wichita, KS 67206

10924 E Steeplechase Ct Wichita, KS 67206

1Views
0Saves

$1,400,000

CLOSED
Beds
2
Baths
3
Sqft
3,246
Acres
0.42
Year
2021
Close Date
Jul 11, 2025
Property Type
Residential
Sub Type
Patio Home
Per Square Foot
$431
Date Listed
May 3, 2025

Description of 10924 E Steeplechase Ct, Wichita, KS 67206

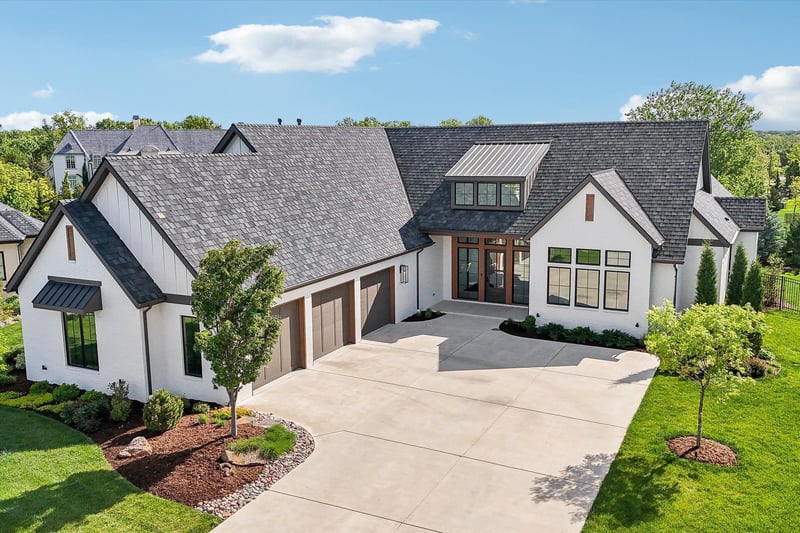
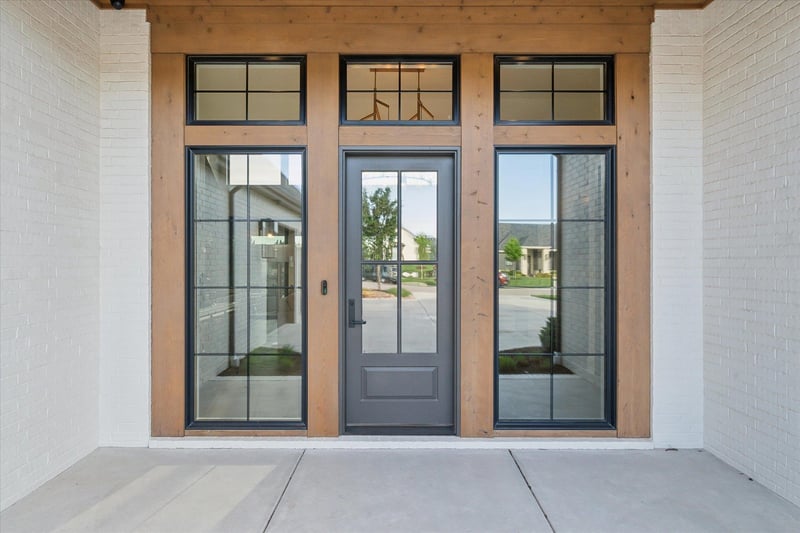
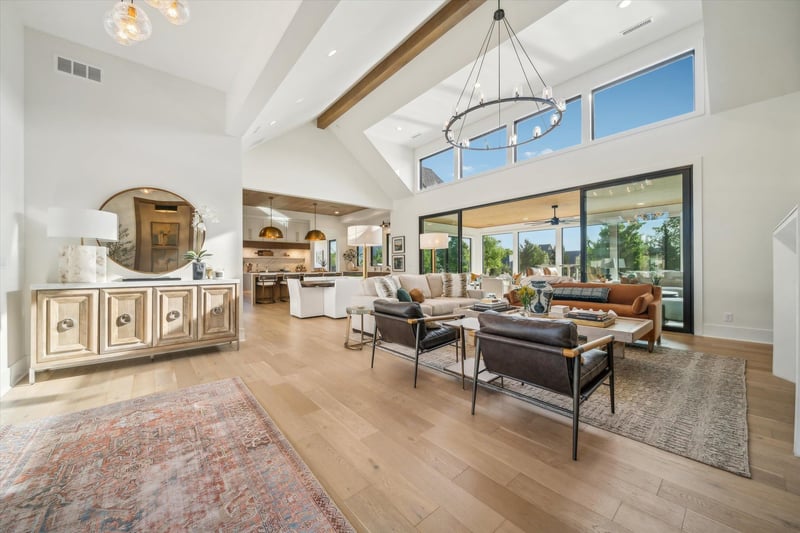
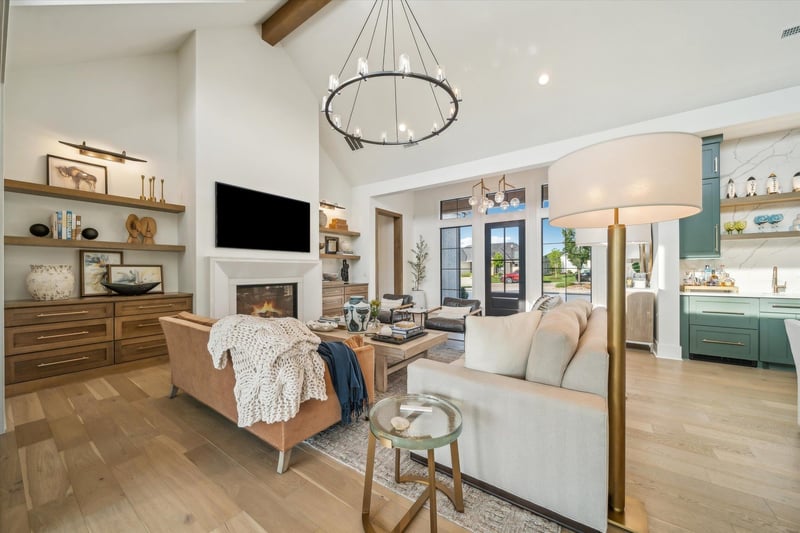
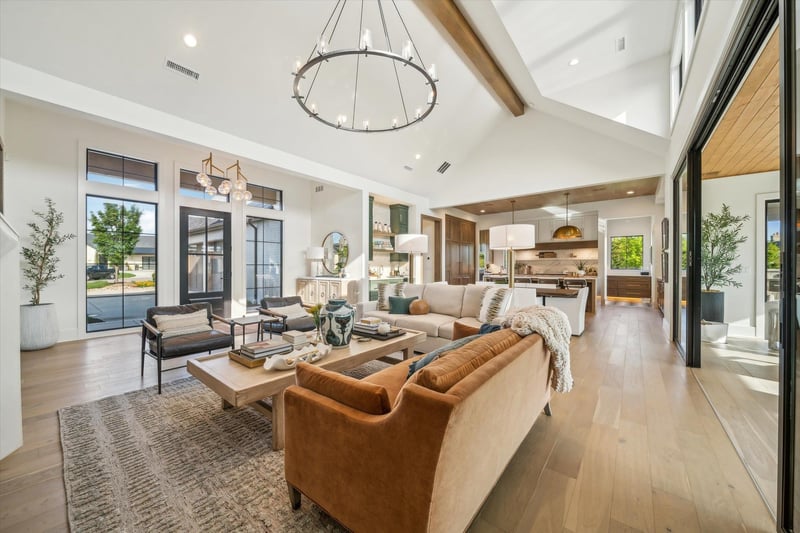
Listing details for 10924 E Steeplechase Ct, Wichita, KS 67206 : The Villas at Oak Creek—Wichita’s most sought-after address—offers an unparalleled lifestyle just minutes from top-tier retail, upscale dining, premier grocers, and state-of-the-art medical and fitness facilities. Do you need to travel farther? K-96 and I-35 are just around the corner, providing easy access to surrounding areas and beyond. Perfectly positioned at the end of a quiet cul-de-sac, this show-stopping home by Peters Construction offers unmatched quality, custom décor, and an inspired selection of fixtures, surfaces, and textures. From the moment you step inside, it’s clear: this is one of those rare homes so thoughtfully designed that it truly takes your breath away. Conceived with both elegance and functionality in mind, the heart of the home is the open-concept Great Room—a showpiece of modern design that seamlessly connects the kitchen, dining, and living areas. The kitchen is a culinary masterpiece, featuring top-of-the-line Thermador appliances, a stunning waterfall island, and a warm, inviting blend of coordinating enamel and white oak finishes. Every detail has been curated to elevate your daily living experience. Need a slight separation? The spacious family room offers the perfect retreat—just slide the glass wall system closed for instant relaxation and privacy. White oak flooring flows throughout the home, adding a timeless layer of handcrafted elegance and modern aesthetic. Oversized windows and expanses of glass flood the space with natural light, highlighting architectural details and framing serene views of neighboring estate homes. The primary suite is your private sanctuary, with a sumptuous ensuite bath, a jaw-dropping custom closet with European-inspired storage for keeping things neat and integrated laundry. A well-placed home office with bespoke desk/workstations provides a functional space to efficiently work from home in comfort. Guests are welcomed in style, with their own private quarters and a thoughtfully designed ensuite that blends comfort and elegance—watch out, they may never want to leave! Step outside to your outdoor oasis—a covered lanai perfect for al fresco dining, entertaining friends, or just kicking back and enjoying a peaceful evening. Whether you're mastering the art of low-and-slow or firing up the heat, the built-in Yoder smoker and Delta Heat grill invite you to challenge and enhance your outdoor cooking skills. This space is designed for year-round enjoyment and effortless hosting. This is far more than a home—it’s a lifestyle. One of warmth, sophistication, and relaxed luxury, crafted to exceed your expectations. You’ve been waiting, and the opportunity is here. It’s up to you to make it yours! The sale price included some personal property.
Listing Updated : 08-11-2026 at 9:12 AM CDT

Properties displayed may be listed or sold by various participants in the MLS

Source

South Central Kansas MLS as distributed by MLS GRID, MLS#: SCK654797

Is this your home?

Claim it to unlock a private owner dashboard, track your equity, and get a free monthly value report.

Comments
Is this your home?

Claim it to unlock a private owner dashboard, track your equity, and get a free monthly value report.

Property History

DateEventPrice
7/11/2025
Sold
$1,400,000 0%
$431/sqft
Source:South Central Kansas MLS #SCK654797
5/3/2025
Listed for sale
$1,400,000 +17.6%
$431/sqft
Source:South Central Kansas MLS #SCK654797
8/18/2022
Sold
$1,190,000 +21.8%
$367/sqft
Source:South Central Kansas MLS #SCK615818
6/30/2021
Listed for sale
$977,134
$301/sqft
Source:South Central Kansas MLS #SCK615818

Location of 10924 E Steeplechase Ct, Wichita, KS 67206

Google Map
Mortgage Calculator
Listing Price
Down Payment
Interest Rate

Schools Near 10924 E Steeplechase Ct, Wichita, KS 67206

Is this your home?

Claim it to unlock a private owner dashboard, track your equity, and get a free monthly value report.

Comments

Homes Similar to 10924 E Steeplechase Ct, Wichita, KS 67206

Sold Homes Similar to 10924 E Steeplechase Ct, Wichita, KS 67206

Related Blogs

Source Logo
Based on information submitted to the MLS GRID as of 2026-08-11. All data is obtained from various sources and may not have been verified by broker or MLS GRID. Supplied Open House Information is subject to change without notice. All information should be independently reviewed and verified for accuracy. Properties may or may not be listed by the office/agent presenting the information


HomeWichitaOak Creek

