
Back to Search
10924 W Waterside St, Wichita, KS 67101
Sold for $275,000
10924 W Waterside St, Wichita, KS 67101
Sold for $275,000
10924 W Waterside St, Wichita, KS 67101

10924 W Waterside St Wichita, KS 67101

0Views
0Saves

$275,000

CLOSED
Beds
5
Baths
3
Sqft
2,504
Acres
0.26
Year
2013
Close Date
Sep 9, 2020
Property Type
Residential
Sub Type
Single Family Onsite Built
Per Square Foot
$110
Date Listed
Aug 7, 2020

Description of 10924 W Waterside St, Wichita, KS 67101

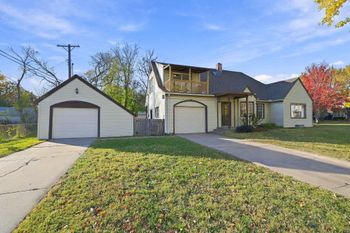
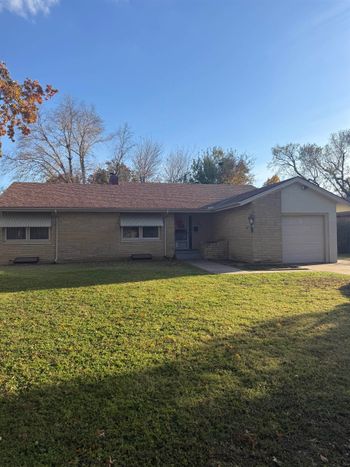
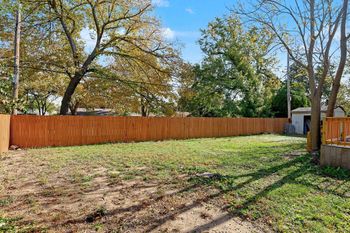
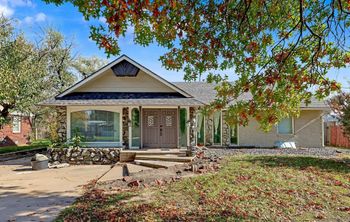
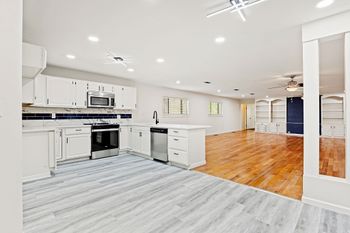
Listing details for 10924 W Waterside St, Wichita, KS 67101 : Welcome home! This awesome home is impressively styled with an open floor plan and has been meticulously maintained - allowing you to move in and enjoy! The open living, dining and kitchen area features spacious rooms, modern lighting elements, hardwood floors in the kitchen and dining areas, and great lake views from nearly every room. The living area has great family space with a vaulted ceiling, gas fireplace, and large windows providing natural light and beautiful lake views. The living room is open to the kitchen with a stunning arched transition from the vaulted living area ceiling to the large kitchen and dining area. The dining area has great space and lake views, and also opens to the covered deck – perfect for grilling! Both the kitchen and dining areas have beautiful hand-scraped styled hardwood floors. The kitchen features awesome cabinet and counter space, tile backsplash, large island with eating bar and Edison-look accent lighting, stainless steel appliances (range/oven, built-in microwave, dishwasher and refrigerator), and pantry with counter-depth storage shelves. The master suite has the perfect blend of style and comfort with a spacious master bedroom featuring a vaulted ceiling, and a private master bathroom that includes a huge double-sink vanity, soaker tub and a newer custom-tile shower with overhead rain fixture and fantastic shower doors, and a walk-in closet with an option for extra seasonal hanging space, which also opens to the main floor laundry. The main floor also includes two additional bedrooms, and an adjacent bathroom with tub/shower. The finished viewout basement includes fantastic space with a huge family and recreation room, and a stunning wet bar - great for media viewing and game tables. The family room features a beautiful floor-to-ceiling stone-faced gas fireplace and the gorgeous wet bar includes striking cabinets with soft-close drawers, full tile backsplash, dishwasher, pullout cabinet for trash, and lots of space for seating at the raised bar. Additionally, there are two spacious bedrooms with lake views, an adjacent third bathroom with tub/shower, an unfinished room currently used as a workout room, and a large storage area. The exterior features exquisite landscaping with gorgeous trees and fantastic bushes, shrubs and flowers accenting both the beautiful front exterior and the rear patio. The exterior also includes a wrought-iron fence with a gate that opens to the lake, sprinkler system and irrigation well. The covered deck overlooks the north-facing backyard with serene lake views, and even includes a huge patio from the deck stairs to the east end of the house. This captivating home has so much to offer with awesome indoor and outdoor living areas to enjoy with your family and friends!
Listing Updated : 08-11-2026 at 8:18 AM CDT
Listing Provided By

316-722-6182, ginette@huelsmanei.com, J.P. Weigand & Sons

Properties displayed may be listed or sold by various participants in the MLS

Source

South Central Kansas MLS as distributed by MLS GRID, MLS#: SCK584903

Is this your home?

Claim it to unlock a private owner dashboard, track your equity, and get a free monthly value report.

Comments

Ctrl + Enter to send

No comments yet. Add the first note about this listing.
Is this your home?

Claim it to unlock a private owner dashboard, track your equity, and get a free monthly value report.

Property History

DateEventPrice
9/9/2020
Sold
$275,000 0%
$110/sqft
Source:South Central Kansas MLS #SCK584903
8/7/2020
Listed for sale
$275,000 +28.2%
$110/sqft
Source:South Central Kansas MLS #SCK584903
10/25/2013
Sold
$214,548 0%
$86/sqft
Source:South Central Kansas MLS #SCK359621
4/15/2013
Listed for sale
$214,548
$86/sqft
Source:South Central Kansas MLS #SCK359621

Location of 10924 W Waterside St, Wichita, KS 67101

Streetview of 10924 W Waterside St, Wichita, KS 67101

Mortgage Calculator
Listing Price
Down Payment
Interest Rate

Schools Near 10924 W Waterside St, Wichita, KS 67101

Is this your home?

Claim it to unlock a private owner dashboard, track your equity, and get a free monthly value report.

Comments

Ctrl + Enter to send

No comments yet. Add the first note about this listing.
Homes Similar to 10924 W Waterside St, Wichita, KS 67101

Sold Homes Similar to 10924 W Waterside St, Wichita, KS 67101

Related Blogs

Based on information submitted to the MLS GRID as of 2026-11-22 at 8:53 a.m. CST. All data is obtained from various sources and may not have been verified by broker or MLS GRID. Supplied Open House Information is subject to change without notice. All information should be independently reviewed and verified for accuracy. Properties may or may not be listed by the office/agent presenting the information. Some IDX listings have been excluded from this website. By searching NorthstarMLS listings you agree to the NorthstarMLS End User License Agreement Click here for more information.


HomeWichita