Back to Search
11119 W Hardtner Ave, Wichita, KS 67212
Sold for $259,900
11119 W Hardtner Ave, Wichita, KS 67212
Sold for $259,900
11119 W Hardtner Ave, Wichita, KS 67212

11119 W Hardtner Ave Wichita, KS 67212

0Views
0Saves

$259,900

CLOSED
Beds
4
Baths
3
Sqft
2,264
Acres
0.25
Year
1993
Close Date
Jul 7, 2023
Property Type
Residential
Sub Type
Single Family Onsite Built
Per Square Foot
$115
Date Listed
May 4, 2023

Description of 11119 W Hardtner Ave, Wichita, KS 67212

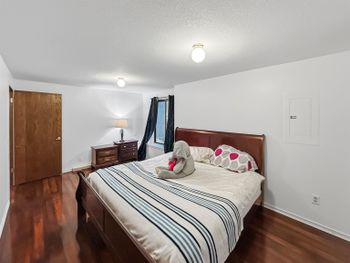
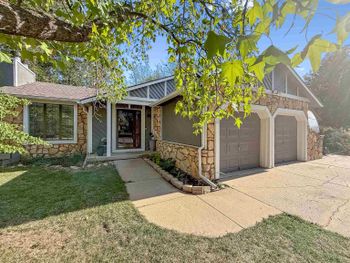
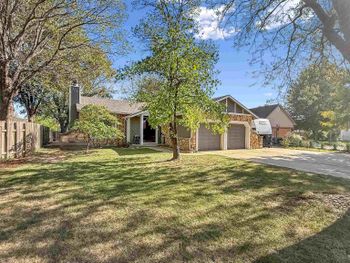
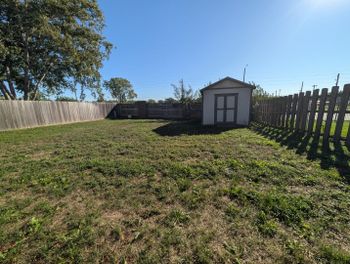
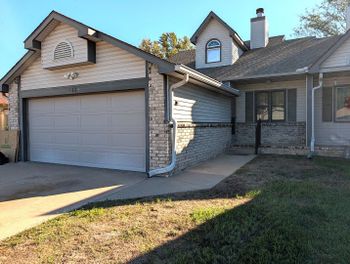
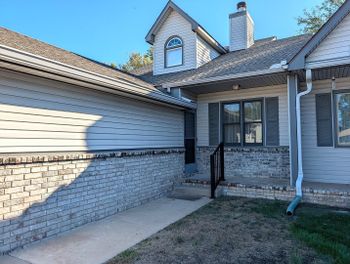
Listing details for 11119 W Hardtner Ave, Wichita, KS 67212 : Welcome home to this move-in ready NW Wichita ranch featuring 4 bedrooms, 3 full bathrooms and a 2 car attached garage with an eco-friendly feature that sets it apart from many others - solar panels! Not only will you enjoy the cheap electrical bills thanks to the newly installed energy-efficient solar panels, you can take pride in knowing that your new home is also environmentally conscious. Step inside and you are greeted by high ceilings and plenty of natural light, creating an open and airy feel from the moment you step through the front door. The floor-to-ceiling brick-faced fireplace serves as a cozy focal point of the main floor living room and the engineered hardwood flooring and updated trim throughout adds to the modern and updated feel of the home. In the kitchen, you will find re-stained cabinets, neutral countertops and backsplash, ample counter and cabinet space, an eating bar and a reach-in pantry for storing all of those extra kitchen gadgets and/or staple items. With the dining area right off of the kitchen and adjacent to the living room, it makes it easy to gather and entertain all in one place. On the other side of the living room, you will find that the master bedroom suite provides plenty of privacy with the split bedroom floor plan and its own full en-suite bathroom complete with tile floors, double sink vanity, and a walk-in closet with tons of built-in shelving and racks for all seasons of clothing. One of the best parts about the master bedroom though is the bay of windows on the back side of the house that provides an abundance of natural light and a perfect view of the garden in the backyard. Another bedroom, a full guest bathroom and a separate main floor laundry room with a large drop zone area rounds out the main floor of this home. The rec room in the basement makes for additional entertaining space, room for workout equipment or even a toy room. With two more bedrooms and another full bathroom downstairs, it gives you even more options for spreading out. There is also a large designated storage room for hiding away those items that are only needed a few times a year. The exterior of the home is just as impressive though with newer siding and exterior paint, newer windows, a storage shed, a large backyard patio and an underground sprinkler system on an irrigation well. The fully-fenced backyard is a great place to entertain or just relax in the shade of the trees while enjoying the beauty of the well-kept garden. Conveniently located near groceries, restaurants, parks, coffee shops, schools and highways, this home is in an ideal location for families and individuals alike. And as an added bonus, there is NO HOA and NO SPECIALS TAXES! Be sure to call today to set up your private showing before it's too late! *See the promo video for additional views of this home.*
Listing Updated : 08-11-2026 at 8:36 AM CDT

Properties displayed may be listed or sold by various participants in the MLS

Source

South Central Kansas MLS as distributed by MLS GRID, MLS#: SCK624572

Is this your home?

Claim it to unlock a private owner dashboard, track your equity, and get a free monthly value report.
Comments
Is this your home?

Claim it to unlock a private owner dashboard, track your equity, and get a free monthly value report.
Property History

DateEventPrice
7/7/2023
Sold
$259,900 0%
$115/sqft
Source:South Central Kansas MLS #SCK624572
5/4/2023
Listed for sale
$259,900
$115/sqft
Source:South Central Kansas MLS #SCK624572

Location of 11119 W Hardtner Ave, Wichita, KS 67212

Streetview of 11119 W Hardtner Ave, Wichita, KS 67212

Mortgage Calculator
Listing Price
Down Payment
Interest Rate

Schools Near 11119 W Hardtner Ave, Wichita, KS 67212

Is this your home?

Claim it to unlock a private owner dashboard, track your equity, and get a free monthly value report.

Comments

Homes Similar to 11119 W Hardtner Ave, Wichita, KS 67212

Sold Homes Similar to 11119 W Hardtner Ave, Wichita, KS 67212

Related Blogs

Source Logo
Based on information submitted to the MLS GRID as of 2026-08-11. All data is obtained from various sources and may not have been verified by broker or MLS GRID. Supplied Open House Information is subject to change without notice. All information should be independently reviewed and verified for accuracy. Properties may or may not be listed by the office/agent presenting the information
HomeWichitaWestlink