
Back to Search
11303 W Brookway Dr, Clearwater, KS 67026
Sold for $384,900
11303 W Brookway Dr, Clearwater, KS 67026
Sold for $384,900
11303 W Brookway Dr, Clearwater, KS 67026

11303 W Brookway Dr Clearwater, KS 67026

0Views
0Saves

$384,900

CLOSED
Beds
5
Baths
5
Sqft
3,328
Acres
5.08
Year
2004
Close Date
Oct 20, 2016
Property Type
Residential
Sub Type
Single Family Onsite Built
Per Square Foot
$116
Date Listed
Aug 22, 2016

Description of 11303 W Brookway Dr, Clearwater, KS 67026

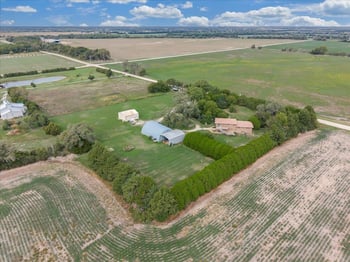
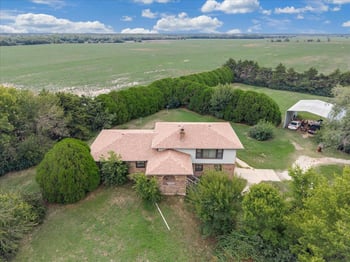
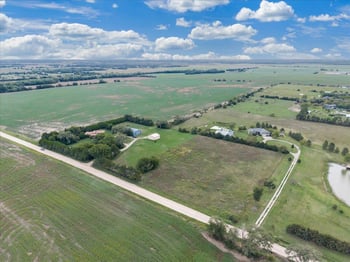
Listing details for 11303 W Brookway Dr, Clearwater, KS 67026 : This unbelievable 2 story home on 5 acres is move in ready! This home has been meticulously maintained and is perfect for someone looking for space and fantastic amenities. As you walk up to this home right away you will notice the charm that is missing from most homes, this home is definitely not your run of the mill home. Both the front and back of this home have a porch that runs the length of the home, perfect for that morning coffee or evening iced tea. Right as you walk up you will notice how open and inviting this home is, when you walk in the front door you are greeted by a large foyer with tall ceilings and beautiful woodwork. Off to the right is a large dining room that connects to the kitchen. Straight ahead is the large open living room with 30 foot ceilings, a balcony, a beautiful fireplace, wood floors, and lots of windows. The kitchen is large and inviting, with high end appliances, tons of cabinets and a great breakfast nook that overlooks the deck and backyard. The main floor laundry area is very large with plenty of storage and a half bath. The main floor master suite is large with amazing views of the back yard and opens in to the master bath. The master bath includes a Jacuzzi tub, twin vanities and a large walk-in closet. A second bedroom and bathroom finish out the main floor. The 2nd floor has twin bedrooms with really cool dormers each with a bench with storage underneath. The two 2nd floor bedrooms share a large bathroom. The basement is finished with a family room with a nice fireplace, a bedroom with large walk-in closet, and a bathroom. Off of the family room is a huge unfinished room that is ready for sheetrock and carpet and would be an amazing theatre room, game room, or second family room. There is also a huge storage area, and a concrete storm room. There are too many amenities to list, but a few of the important ones are Sump pump over flow protection, walk-in pantry, custom wood blinds, plantation shudders, Z Rod whole house filtration system, & zoned heating and air. Outside the home boasts a large fenced in area perfect for the family dog, a pond, and a large detached insulated 36x45 shed.
Listing Updated : 08-11-2026 at 7:54 AM CDT

Properties displayed may be listed or sold by various participants in the MLS

Source

South Central Kansas MLS as distributed by MLS GRID, MLS#: SCK524564

Is this your home?

Claim it to unlock a private owner dashboard, track your equity, and get a free monthly value report.

Comments
Is this your home?

Claim it to unlock a private owner dashboard, track your equity, and get a free monthly value report.

Property History

DateEventPrice
10/20/2016
Sold
$384,900 0%
$116/sqft
Source:South Central Kansas MLS #SCK524564
8/22/2016
Listed for sale
$384,900
$116/sqft
Source:South Central Kansas MLS #SCK524564

Location of 11303 W Brookway Dr, Clearwater, KS 67026

Streetview of 11303 W Brookway Dr, Clearwater, KS 67026

Mortgage Calculator
Listing Price
Down Payment
Interest Rate

Schools Near 11303 W Brookway Dr, Clearwater, KS 67026

Is this your home?

Claim it to unlock a private owner dashboard, track your equity, and get a free monthly value report.

Comments

Homes Similar to 11303 W Brookway Dr, Clearwater, KS 67026

Sold Homes Similar to 11303 W Brookway Dr, Clearwater, KS 67026

Source Logo
Based on information submitted to the MLS GRID as of 2026-08-11. All data is obtained from various sources and may not have been verified by broker or MLS GRID. Supplied Open House Information is subject to change without notice. All information should be independently reviewed and verified for accuracy. Properties may or may not be listed by the office/agent presenting the information

HomeClearwater