Description of 11515 E Brookview Cir, Wichita, KS 67226
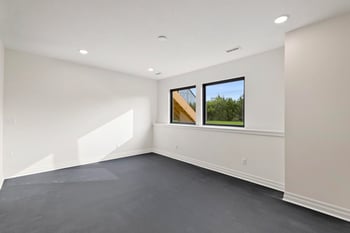

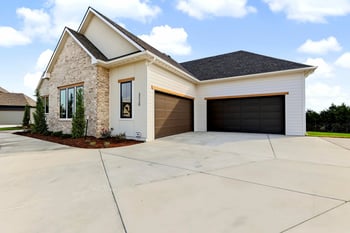
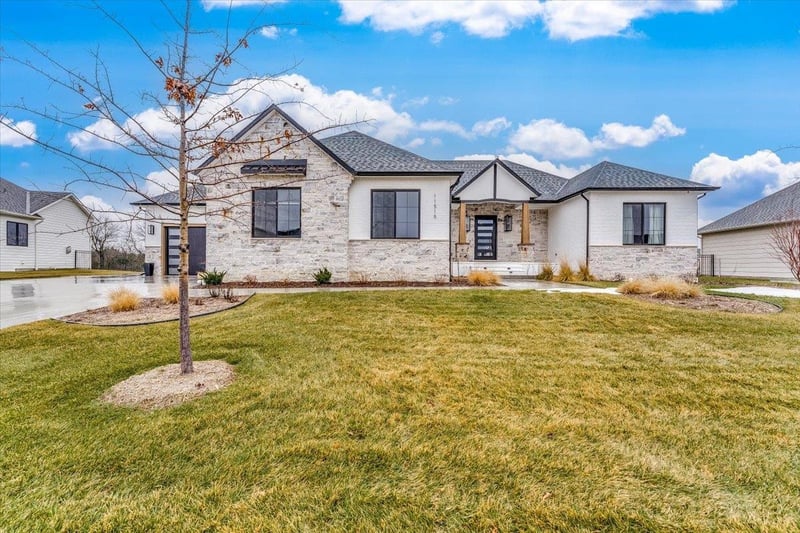
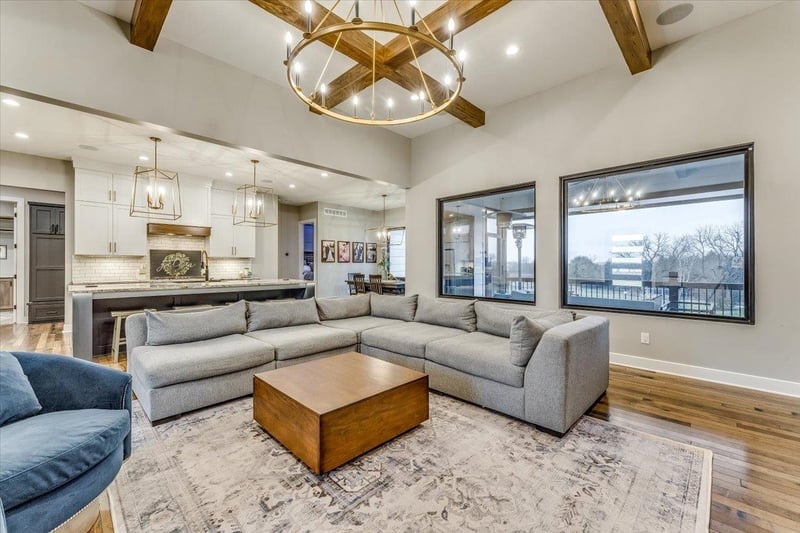
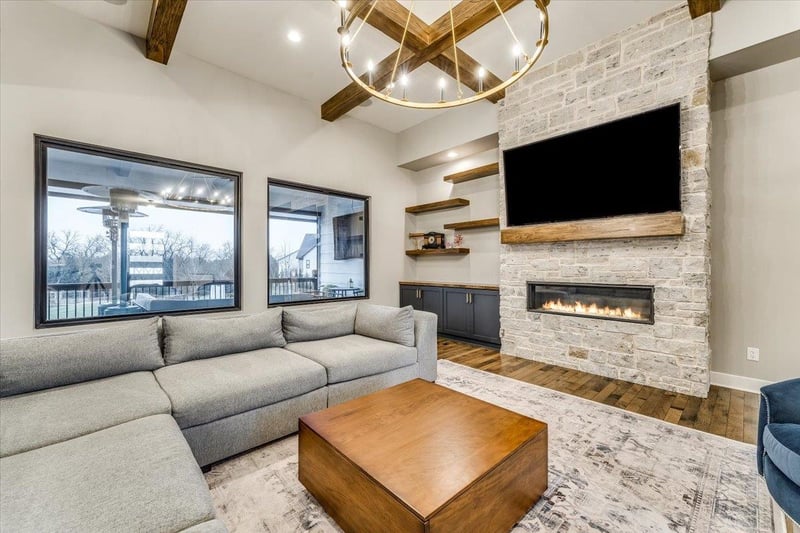
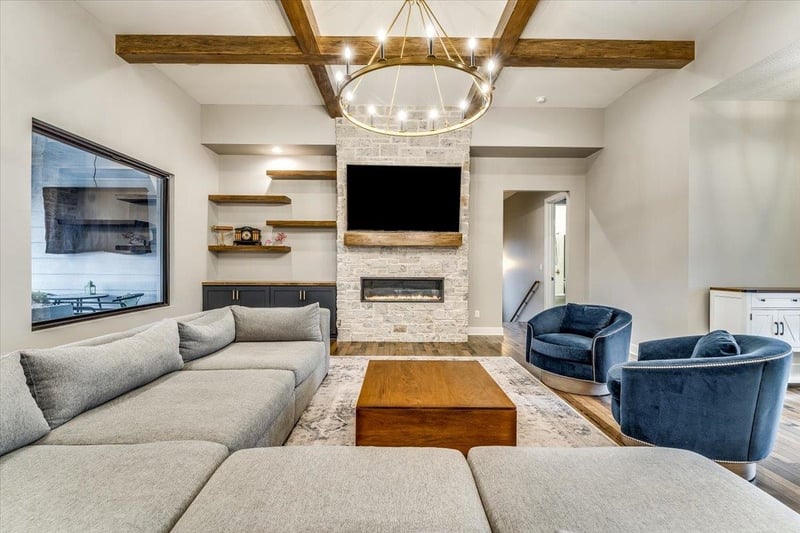
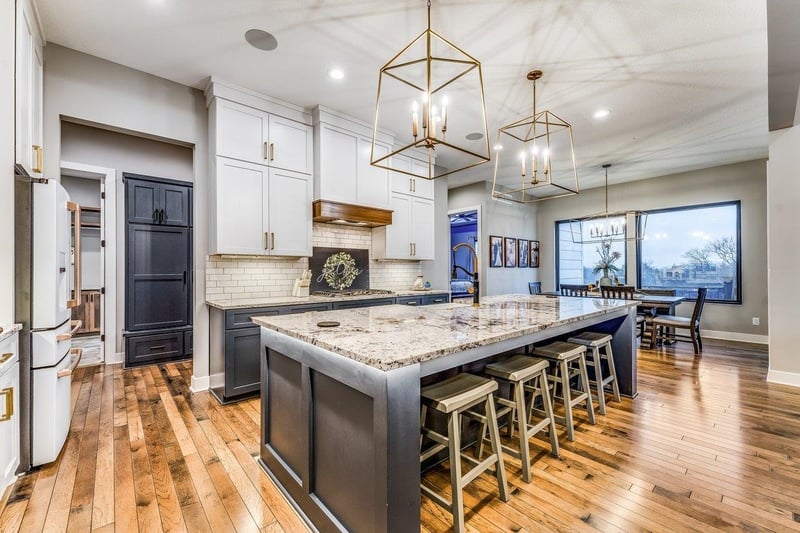
Listing details for 11515 E Brookview Cir, Wichita, KS 67226 : This spectacular 5 BR, 7 BA contemporary style ranch, situated in a private cul-de-sac on a 1.20 acre lot, is truly ONE-OF-A-KIND! Stone and painted brick exterior, lush landscaping, side-load 6-car tandem garage, covered front patio with custom Iron front door, and state of the art backyard pool oasis all combine to create this dream home. The modern-farmhouse interior with beautiful light fixtures and wood beams welcomes you to the great room boasting 12’ ceilings, floor-to-ceiling stone dressed liner gas fireplace with enameled shelf and cabinet built-ins and rich hardwood flooring throughout the main floor. Open to the great room is the gourmet kitchen with large statement lantern pendants above the massive 10' center island with custom enameled cabinetry both showcasing beautiful stone countertops, high-end Café Matte White appliances including a 6-burner gas cooktop, custom hood, double ovens, and a built-in microwave located in the large walk-in pantry with tons of shelving and butcher block countertop. The under-cabinet hidden outlets maintain the beauty of the designer backsplash tile soft close drawers are more kitchen upgrades. A large dining area dressed with a gorgeous chandelier is framed with a wall of glass that opens to the home's spectacular outdoors. Retreat to the primary en-suite to find an oversized bedroom complete with the statement wall and ceiling lighting accent, along with a huge spa-like en-suite bathroom with HEATED FLOORS, double-sink quartz counter vanities with concrete vessel sinks, on-trend stand-alone soaking tub, large full-tile walk-in shower with 2 shower heads, iron bi-parting door and an enormous dream walk-in closet complete with chandelier. The two additional main floor bedrooms, each large in size, have their own en-suite bathrooms with custom tiled showers and walk-in closets. Need your very own man-cave, or additional space to entertain? The fully finished garage features 2-car parking on one side an 4-car tandem parking on the other, complete with garage bath with urinal, TV area and overhead door opening to the backyard. Venture down to the lower level where the quality craftsmanship and high-end finishes continue. The open living space includes a family living area with a cozy lowered family room area, space for a game table, and a granite topped wet bar with beautiful stone splash. The basement storage is large and includes a concrete storm room with steel door! The basement includes two additional bedrooms, one with on-suite and one with hall bath and both with walk-in closets. A bonus room with LVP flooring and mirrors is currently being used as an exercise room with pocket office. The walk-out basement has an exterior door to the covered patio patio, complete with rain guard overhead, and a built-in BBQ grill kitchenette with granite countertops, and built in components. A hot tub and salt-water swimming pool featuring bubblers, fountains, firebowls and LED lights capture the picturesque setting of this large private backyard. The breathtaking Kansas sunsets combined with the outdoor living and expansive patios surrounding the pool create an entertainment and enjoyment potential that is endless! This priceless view can be enjoyed from every room in the house! Ceiling fans, electronic shades on deck, smart lighting, home-security and fully fenced yard with an irrigation well are just a beginning to the features not spared. Locate in Circle Schools with Sedgwick County taxes and the esteemed community of Brookview. Don't miss the opportunity to make this amazing home your own!