Description of 12027 E Tamarac Ln, Wichita, KS 67206
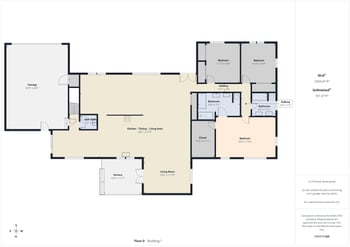
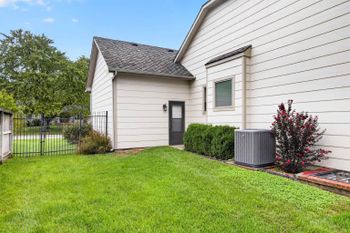
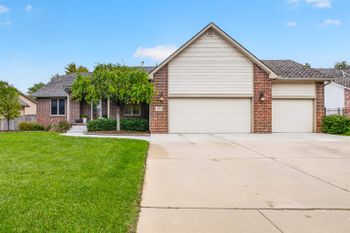
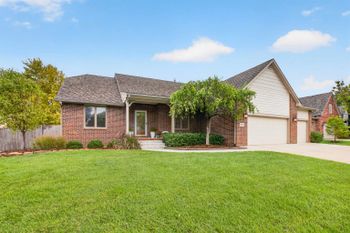
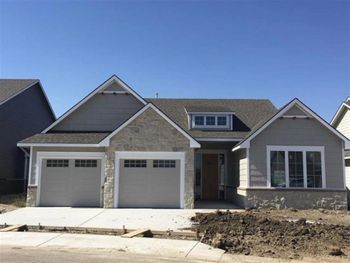
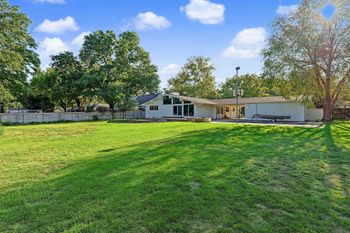
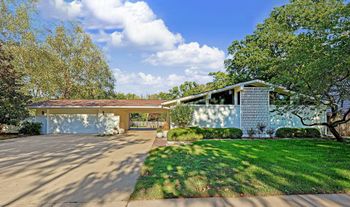
Listing details for 12027 E Tamarac Ln, Wichita, KS 67206 : Welcome Home! Looking for a top-of-the-line patio home without a top-of-the-market price tag?? Look no further! This 4 bedroom, 3 1/2 bath Nantucket style ranch is sure to impress with it's luxurious details throughout. Custom built and impeccably designed, this thoughtful floor plan optimizes every square inch to maximize function and flow; and enhance entertaining and ease of living. Attractive curb appeal, fresh exterior paint, garage sconces and covered front porch welcome you. The front entry way is jeweled with not one but two designer lanterns and leads to the open concept living space featuring rich hardwood flooring, enameled trim and built-ins through out, ceiling detail and fans, large picture windows spanning the back wall and soaking the space in natural light, gas fireplace with tile front and built-ins with storage and granite countertops and space for a mini fridge. The gourmet kitchen boasts a large center island highlighted by two extra large dome pendants, brand-new GE gas cooktop, hidden walk-in pantry, custom vent hood, cabinet panel fridge and high-end finishes throughout make the space feel elegant and classic. The large dining room easily accommodates a full party and the adjacent sliding door opens to the covered back patio and private back yard. Retreat to the primary en-suite conveniently tucked behind the kitchen, enameled plantation shutters, ceiling detail and fan and en-suite bathroom with large 2-sink vanity, quartz countertops, walk-in tile shower with 2 shower heads, soaker tub and built-in dresser connects to a huge walk-in closet that continues and circles on into the connected laundry room with cabinetry and sink providing for the ultimate in convenience. The second main floor bedroom and en-suite bathroom is found at the front of the house. The home's powder half bathroom and custom built drop zone with hooks, cubbies and storage is perfectly placed right inside the entrance from the garage. The high-end elegance continues in the lower level with a large rec room, full wet bar with granite countertops, custom cabinetry with upper and lower cabinets and custom wine rack, sink, wine fridge and ample storage with bar height sitting space. Two over-sized bedrooms both one with a full walk-in closet and the home's third full bathroom complete the lower level. A spacious three car garage, one side a tandem, fully finished with drywall, paint and epoxied floors with an additional sink with hot and cold and in-floor drain allowing for washing a car in the garage in the winter time! This large garage plus the additional storage in the basement allows for ultimate in space and organization. HOA includes club house with community swimming pool, pond, maintenance of common areas, trash and snow removal. This friendly community has it all and allows you to continue to live the life of luxury without all the hassle and maintenance. Don't miss this one!