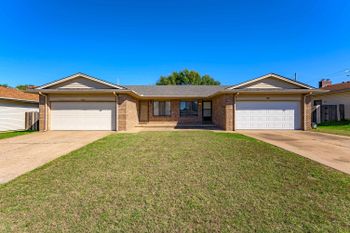
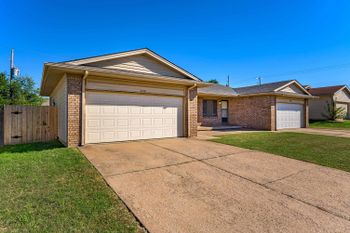
Description of 12715 E Lincoln Ct, Wichita, KS 67207-7000
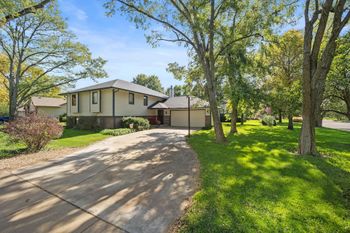
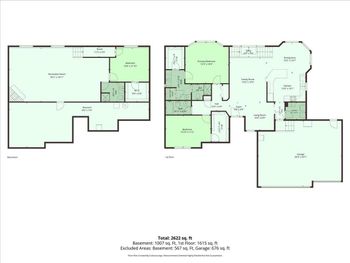
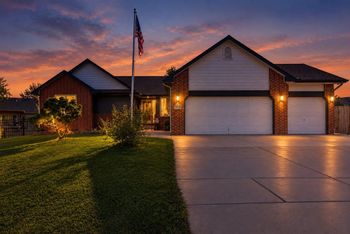
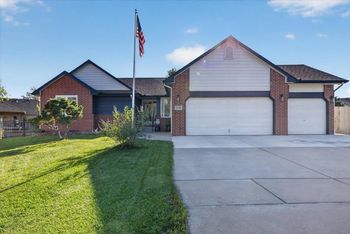
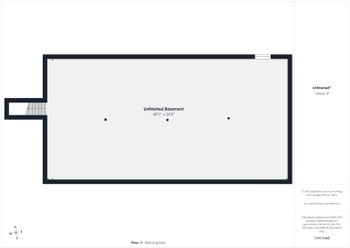
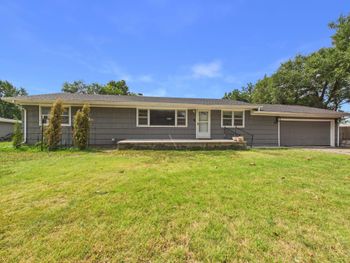
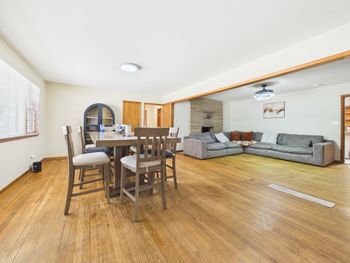
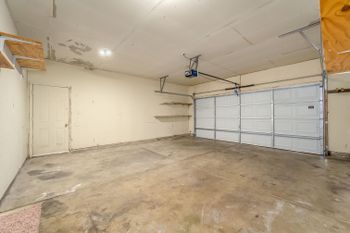
Listing details for 12715 E Lincoln Ct, Wichita, KS 67207-7000 : Where to begin? This is a meticulously maintained home with so many great elements inside and out. Whether entertaining, or relaxing all by yourself, you'll want to linger longer! Quiet cul-de-sac, great curb appeal and probably one of the best and biggest lake lots in Woodland Lakes Estates. The upgraded kitchen with granite countertops and stainless steel appliances provides abundant cabinetry, including an island and roll-out shelves in lower cabinets, as well as under cabinet lighting and indirect lighting above. There are two dining areas open to the kitchen in addition to the breakfast bar. Split-bedroom plan with open Living/Dining/Kitchen with 10' ceilings and 4 yr old distressed Hickory floors, and nicely private bedrooms. Arched doorways, abundant windows on both levels, 2 gas fireplaces with remotes including 2-way in basement, and whole house sound-system that even serves the deck and hot tub, garage and front porch! Covered deck with great view, patio at the foot of the deck stairs adjoining a lusciously green expanse of lawn big enough for, well, just about anything, and a hot tub in the walk-out pit - Two steps out the sliding door from the Family Room and into the soothingly warm water of the sheltered-from-the-elements tub, a year 'round attraction! Forgot to bring a drink? Two steps back inside and turn left to the wet bar. Off the opposite end of the Family Room, through the French doors is the office/4th BR with large walk-in closet and the 3rd bath with slate tile floor. A handsome built-in entertainment center houses the whole house sound system electronics as well as those for home theater surround sound with 5 speakers that stay. Even room for a pool table. A large cedar closet is off the ample unfinished storage room with built-in shelves and adjoins the separate mechanical room. Tile floors in the main hall bath, laundry room and water-closet of the Master Bathroom where there is a separate shower and soaker tub, beautifully-lit double vanities and tremendous walk-in closet. Generous MBR with distinctive ceiling treatment, built-in corner TV shelf, new carpet and of course, more big windows and expansive views! The Master Bathroom and Laundry Rm both have octagon windows, and the Laundry Rm is equipped with sink, cabinetry, hanging bar, built-in ironing board and utility closet. The fully-finished 3 car garage with epoxied floor is nearly 29' across and the 2 car bays over 22' deep, the 3rd bay 20'8", and includes a bank of built-in cabinets. The concrete from the man door on the back corner of the garage extends under the 12 x 10 storage barn, so ample as the garage is, it can stay uncluttered. Beautiful landscaping all around the house, and with the irrigation well, no need to worry whether you can keep up the lush green grass! Long list of improvements/upgrades/recent major maintenance accompanies the Property Condition Report.