Description of 13009 E Killenwood Dr, Wichita, KS 67230
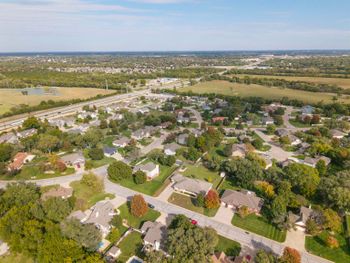
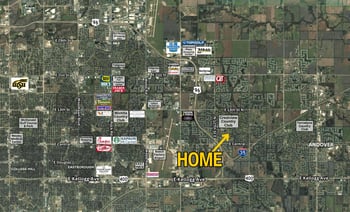
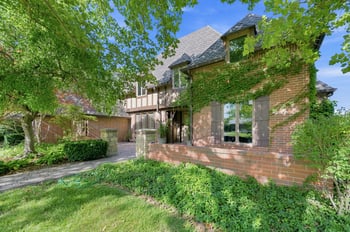
Listing details for 13009 E Killenwood Dr, Wichita, KS 67230 : Property offered at ONLINE ONLY auction. BIDDING OPENS: Tuesday, October 4th, 2022 at 2 PM (cst) | BIDDING CLOSING: Thursday, October 13th, 2022 at 3 PM (cst). Bidding will remain open on this property until 1 minute has passed without receiving a bid. Property available to preview by appointment. CLEAR TITLE AT CLOSING, NO BACK TAXES. ONLINE ONLY! NO MINIMUM, NO RESERVE! PREMIER!!! What an amazing opportunity to purchase your dream home in the Kimberly Hills Addition at Crestview! This beautiful 5+bedroom, 4.5 bathroom home sits just a short walk from the Crestview Country Club and across from hole 14! Located near the corner of 13th and 127th, you are surrounded by so many amenities including restaurants and shopping. The home boasts incredible curb appeal with a beautifully landscaped yard and mature trees. There is an attached three-car garage, a tall covered arched entry, and a patio area on the side of the home. The impressive backyard provides a two-tiered large deck with serene views and a patio area, perfect for entertaining! The backyard has wrought iron fencing and manicured landscaping all around. As you enter through the front door into the large foyer you will notice the high ceilings and the staircase to the second floor. There is also a spacious living room with tall windows to your left. Next is the formal dining room that opens up to the bright open spacious kitchen with white cabinetry, granite countertops, an eating bar, an island, and a breakfast nook. Stainless steel appliances include the refrigerator, double wall ovens, dishwasher, trash compactor, and cooktop. There is also a pantry, built-in desk, and a half bathroom. On the other side of the kitchen is the family room with a wood-burning fireplace and a wall of built-ins. The upper level of the home offers four bedrooms which includes the huge primary bedroom with tray ceilings, a sitting area, and a balcony. The primary ensuite has double sinks, a jetted tub, a walk-in shower, and a walk-in closet. Across the hall conveniently located is the separate laundry room with a sink. Two additional bedrooms share a Jack and Jill full bathroom, and the fourth bedroom has its own ensuite with a walk-in shower. The full finished basement has a Rec/Family room with a wet bar, the fifth bedroom that is currently being used as an exercise room, a very large office, and storage space. Per the seller, the upper-level air conditioner is new and has a warranty. This premier home is situated in one of the most desirable locations in the city. This spectacular home is selling regardless of price to the highest bidder. You do not want to miss out on this rare opportunity!!! The property is offered subject to the rules, regulations, and restrictions of the Crestview Country Club Estates Kimberly Hills Addition Homeowners Association, Inc. *Buyer should verify school assignments as they are subject to change. The real estate is offered at public auction in its present, “as is where is” condition and is accepted by the buyer without any expressed or implied warranties or representations from the seller or seller’s agents. Full auction terms and conditions provided in the Property Information Packet. Total purchase price will include a 10% buyer’s premium ($1,500.00 minimum) added to the final bid. Property available to preview by appointment. Earnest money is due from the high bidder at the auction in the form of cash, check, or immediately available, certified funds in the amount $35,000 anticipates closing on or before 45 days.