Description of 13316 E Mainsgate St, Wichita, KS 67228
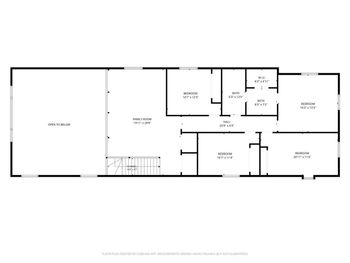
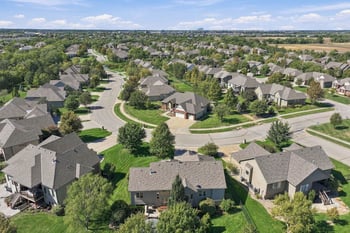
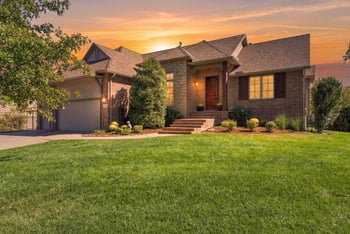
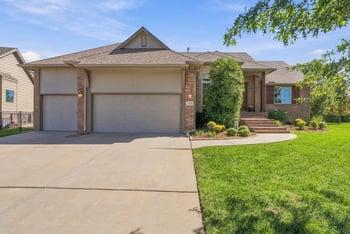
Listing details for 13316 E Mainsgate St, Wichita, KS 67228 : This is it! Pristine one owner ranch, boasting over 5,000 sq ft, was custom built by Nies Homes with all the bells and whistles. Nestled on a large lot backing to a tree line and an open field, this 5 BR, 3 full BA, 2 half BA sprawling ranch is move-in ready. Large windows spanning the back of the home soak the living spaces with natural sunlight and allow for panoramic views of the private backyard. Enjoy fabulous curb appeal, lush landscaping, a foyer with a barrel ceiling with hand painted wallpaper, formal dining, gorgeous hardwoods throughout the main level, neutral decor, spacious rooms, two fireplaces, multiple living spaces, a main floor office with french doors, powder rooms on each level, surround sound, fully finished walkout basement, theatre room with elevated seating, concrete storm shelter, zoned heating/air, security system, three car side load garage, newer composite deck, hot tub, sprinkler system, and a fenced backyard. The gourmet eat-in kitchen and adjoining hearth room are the heart of this home and well suited for any cook with a center island/eating bar, granite countertops, hidden walk-in pantry, gas range, decorative vent hood, under cabinet lighting, stainless steel appliances, double ovens, and a microwave drawer. The dramatic hearth room showcases a vaulted, beamed ceiling, gas fireplace, and floor to ceiling windows. Located off a back hallway, the separate laundry room offers a sink, double hanging rods and a drop zone with a bench, hooks and cubbies to keep your home organized and running smoothly. Retreat to a large master suite complete with 10' coffered ceilings, an expansive vanity with dual sinks, soaker tub, separate tile shower, private toilet, and a large walk-in closet with built-ins. Two generous bedrooms connected by a jack-n-jill bathroom and a powder room complete the main level. Entertaining is effortless in an incredible walk-out basement featuring a family room with a fireplace, wet bar with locking liquor cabinets, game room large enough for your favorite game tables, theatre room, two bedrooms, 1-1/2 bathrooms, storm shelter and storage. Extend your living space outdoors on an oversized, partially covered, composite deck with a ceiling fan, mounted television and a built-in hot tub. Save money on your homeowners' insurance with a brand new Class IV impact resistant roof. Thoughtfully designed and quality built, no stone was left unturned in this custom showstopper. The little details make a big difference; this property has everything you need for entertaining and everyday living. Move in just in time for the fall 2020 opening of the brand new, state of the art Andover High School. Call today for your private showing.