Description of 13505 E Equestrian Cir, Wichita, KS 67230
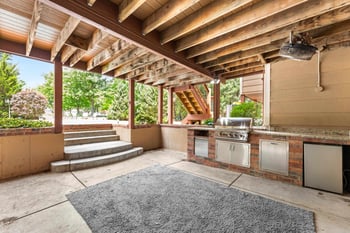
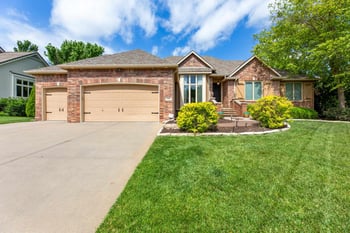
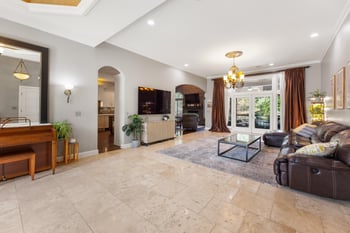
Listing details for 13505 E Equestrian Cir, Wichita, KS 67230 : This very detailed 5-bedroom, 3-bath, 3-car-garage home, 4,006 sq ft finished, on over a half acre, is located in Equestrian Estates. This home has been well thought through and offers the best of both worlds, combining comfort, efficiency, and elegance. The oversized 3-car garage boasts epoxy floors in the first 2 bays, including elevated storage shelving, and a fully insulated 30-foot-deep third bay equipped with a workbench, cabinets, and a pull-thru garage door. Entering the home from the grand front entrance, you’ll immediately be immersed in natural lighting that accentuates every part of this home. The warm tones of the walnut scraped hardwood floors flow effortlessly up to the 10-ft-tall neutral-toned walls, which are showcased even further by the carefully selected light fixtures. To the right, you will find the formal dining room, which could also be purposed as an additional sitting area for your guests if better suited for your needs. Continuing inside, you’ll enter the main living area, which is adorned with a focal point floor-to-ceiling stone gas fireplace with access to the large covered composite deck. This space is located just off the unbelievably impressive gourmet kitchen. The 9-ft granite island is supported by tons of cabinetry, including soft-close drawers, pantry space, brilliant appliances, a dedicated coffee bar, and under- and above-cabinet lighting. There is an additional living space off the kitchen, perfect for a TV area or another seating area. An 8-ft door will lead you to the master suite, a private oasis with a custom-built walk-in closet featuring soft-close cabinetry, FTC shoe racks, and winter racks. The master ensuite bath is dedicated to ultimate relaxation, boasting a heated whirlpool tub, stained-glass accents, and custom paint. The laundry room provides cabinets, a sink, and a classy drop zone area upon entry from the garage. One more bedroom and a full hall bath will complete the main level. The fully finished walk-out basement boasts 9-ft ceilings, breathtaking wood beams, decorative ceiling tiles, and yet another beautiful living space, detailed with a stone gas fireplace, a statement wall of wood with built-in shelving, and wiring for a surround-sound system. This gathering space is ideal for hosting with a full kitchen complete with an eating bar, soft-close drawers, and a walk-in pantry that also leads to a hidden safe room! The elongated, open area is perfectly suited for a pool table or gaming features. Three additional well-sized bedrooms and a full hall bath complete this space. When it’s time to enjoy the weather, step out from the basement onto the enclosed patio, which leads to the exterior 23x31 stamped/stained concrete patio off the deck. The detailed landscaping and exterior lighting make the views from the back of this home unbeatable!! You’ll be sure to enjoy moments of peace and tranquility while watching beautiful Kansas sunsets from the dedicated fire pit area, overlooking the large open field behind the house. The exterior is additionally enhanced by a 50-year shingle roof, durable Hardy cement siding, and a sprinkler system with a 125-foot deep irrigation well. This home is packed with custom details and thoughtful upgrades. New Roof and HVAC. Home has no specials.