Description of 13506 E Buckskin Ct, Wichita, KS 67230
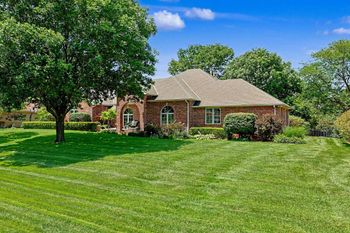
Listing details for 13506 E Buckskin Ct, Wichita, KS 67230 : Welcome to this stunning home situated on 2 lots in Equestrian Estates. This beautiful and inviting ranch home features a great open floor plan for easy entertaining. The split bedroom plan has 2 bedrooms upstairs with an added bonus room that can be used for an office, craft room or whatever your heart desires. The gourmet kitchen will be the heart of your entertainment area featuring a large center island/eating bar, a walk-in pantry, over and under counter lighting, tons of pull out/soft close cabinets, an induction cook top and hand blown pendant light fixtures. Adjacent to the kitchen, a back hallway offers optimal function with a door to the 3+ car attached garage, drop zone, beautiful shelving, 2 coat closets, the walk in pantry and the separate laundry room with a sink. Enjoy dinner parties in the formal dining room with ample space for a large dining table. Directly off of the living room is a fully enclosed, heated and cooled sunroom with a 2 way gas fireplace overlooking the koi pond, the perfect addition to this already beautiful and functional home. Retreat to a spacious master suite with private ensuite bathroom offering large windows overlooking the koi pond, a brand new double vanity, an oversized tile shower, and a fabulous closet. The light and bright viewout / walkout fully finished basement features a rec room with stone fireplace, area for gaming table, door to the covered patio for access to the hot tub, impressive wet bar area with room for a full refrigerator, 2 additional bedrooms, a full bathroom, a safe room, and a huge storage room. The amazing separate oversized 2+ car garage/shop features tall ceilings with pull-down access for storage above, a wall to wall custom workbench & shelving, a full bathroom, separate electric meter and 200 amp sub panel as well as a heater. The floor is an epoxy coating providing a durable easy to clean surface. All the garage doors are equipped with quiet doors that provide an extra element of security with a secondary locking feature. There is ample open parking space between the house and secondary garage. The entire lawn is set up on an irrigation system that is run off of a well. Some of the other upgraded features and improvements that this home boasts include plantation shutters and cordless shades, new double vanity/faucets in the master bathroom, new water softener system, extensive landscape, lighting and additional fencing, replacement of the walkway and backyard patio with pavers and the fully enclosed sunroom with heat and air giving you an additional 295 sq ft of living space year around. This charmer offers easy access to highways, shopping, dining, and schools. Don't miss it!