Description of 13604 E Boxthorn St, Wichita, KS 67228
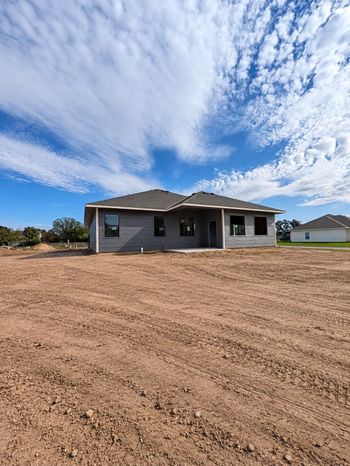
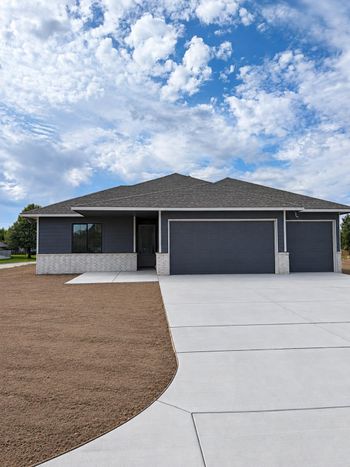
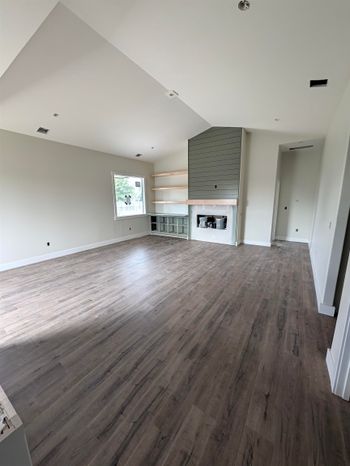
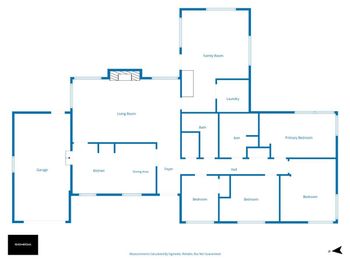
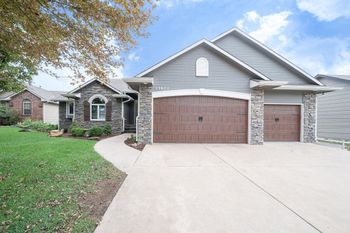
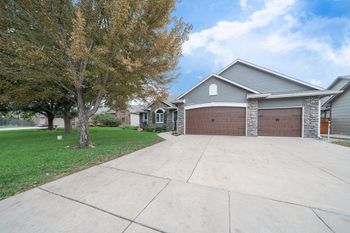
Listing details for 13604 E Boxthorn St, Wichita, KS 67228 : You will fall in love with this beautiful, upscale, former model home in the Hawthorne neighborhood. This executive style brick home has a 5-star energy rating and was built by Nies with extreme upgrades such as blue wood, double electric water heaters, energy efficient appliances, and high end Anderson windows. As you enter through the grand foyer, you’ll love the open living room & kitchen which is a stunning layout. Some details you’ll notice are the gorgeous wood floors, the exquisite wood beams on the ceiling, the elegant chandeliers, the dramatic stone fireplace with gas logs, 5” baseboards & trim, high ceilings, and an abundance of light with the wall of doors & windows. The kitchen, a chef’s dream, is centered around an almost 5 foot by 8 foot exotic granite island with a huge, deep sink. Upscale stainless appliances including a gas stove and double ovens, one which is a GE profile Advantium convection oven / microwave with a speed cook feature, will be sure to please. Don’t miss the stunning kitchen cabinetry with soft shut drawers, lots of pull out shelves and a special drawer for utensils and spices. A built-in desk and built-in hutch are also wonderful additions. The grand formal dining room is just off the kitchen as well as a hallway that leads to the walk in pantry, the upgraded ½ bath with a beautiful copper sink and the large separate laundry room. Access to the 3 car garage is also off this hallway. Another perk about this main level is the private master’s quarters with a full ensuite, double sinks, tile shower, soaker tub with travertine tile throughout, as well as his and hers closets and a large bedroom with its own access to the covered deck. It's a welcome retreat. But down the other corridor on the main level you’ll find 2 spare bedrooms and another full bathroom. This layout is perfect for kids or guests to be close but have their separate area. And this is just the main floor. The full walk-out basement is ideal. The huge wet bar is a great spot to center around while entertaining, complete with a full dishwasher, microwave & room for a small fridge. Another gas fireplace with a stone surround is a focal point in the basement. Talk about a cozy and comfortable space! A separate finished room was originally designed to be finished off as a wine room, but was used for musical instruments and could be a great option for an office or playroom. Two more bedrooms with large walk-in closets and another hallway bathroom are in the back wing of the basement. There is no lack of storage here in the L-shaped gigantic storage room. You could finish off another portion of the storage room for a media room or game room, you name it. The walk out basement leads to a spacious finished patio. The yard is fully fenced with a sprinkler system and irrigation well and freshly landscaped with a row of trees to add privacy. You’ll also enjoy the huge covered deck, another excellent spot for entertaining. The 3 car side load garage and large driveway are highlights of this home. The driveway is a great space for a mini basketball court. The beautiful exterior and professionally landscaped yard and front porch will captivate you the moment you arrive. The Hawthorne neighborhood has many attributes including multiple fishing ponds, a gorgeous pool & lots of walking & biking paths. It is within the award winning Andover school district but there are lots of other opportunities within walking distance for schools such as Trinity Christian School and Magdalen Catholic School. This is a fantastic location as you’re near the 96 highway, close to tons of shopping, medical, and other amenities.