Description of 13729 E North Point Dr, Wichita, KS 67230
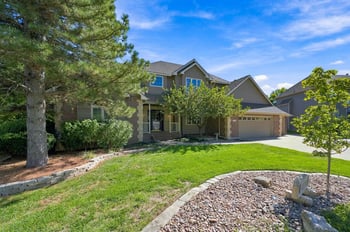
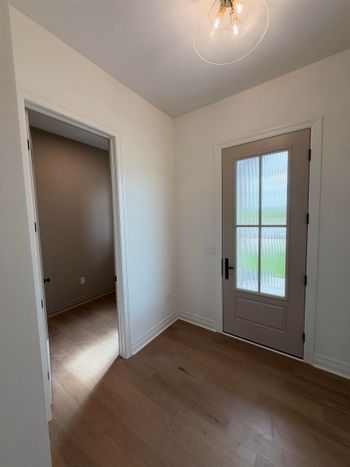
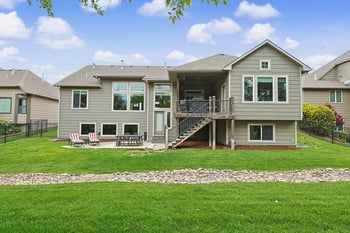
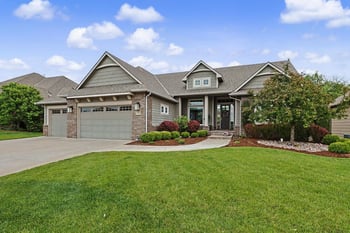
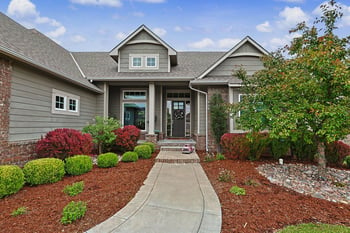
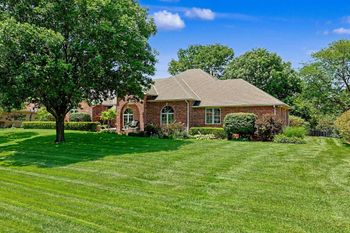
Listing details for 13729 E North Point Dr, Wichita, KS 67230 : This spectacular 5 BR, 5 BA beautifully remodeled home, situated perfectly on over ¾ acre lot in the esteemed Crestview Country Club Estates North Point Addition has the WOW! Stone and brick and the on-trend painted exterior, lush landscaping, newly poured covered concrete porch with dramatic French front door, and a new tile roof all combine to create this attractive curb appeal. Stepping through the front French doors you’ll appreciate a spacious foyer leading to the heart of the home showcasing a jaw dropping chef inspired kitchen featuring rich Walnut custom inset cabinetry, soft close drawers and doors, mixer caddy pull-out, trash pull-out, spice cabinet, large hidden walk-in pantry, huge center island with new pendant lighting above, granite countertops, custom vent hood over 5 burner gas range with matching stainless-steel appliances. Natural light fills the home with all new windows throughout especially noticed in the kitchen and adjacent formal dining space, windows dressed in custom Hunter Douglas blinds that open from the top or the bottom to let in light and maintain privacy. This open concept continues to the great room showcasing 2-story tall, vaulted ceilings featuring large wooden beams and trusses, ceiling fan, floor-to-ceiling stone fireplace and mantel, beautiful custom walnut cabinetry built-in along the back wall with new flooring, enameled trim and French doors leading to the glass enclosed sunroom with new windows that open and 3 new doors. Conveniently located behind the great room is a half bathroom and a bonus room that could serve as a hobby room, homework room, main floor office, toy room, anything! The main floor primary ensuite is large with a brick accent wall, room for a sitting area, completely remodeled bathroom with new everything including the beautiful walnut 2-sink vanity, heated tile flooring, walk-in shower and large walk-in closet including two built-in tall dressers each with granite countertops that continues to connect to the main floor laundry room with a large folding granite countertop and sink. But wait, there is more! Head to the upper level to find the home’s second primary en-suite, also large and features a fireplace, remodeled ensuite bathroom with 2-sink vanity and walk-in closet. Three more bedrooms (one currently used as an office) and a full bathroom can also be found. Enjoy a relaxing family room with wet bar to watch a movie or hang out in addition to a game room, all open to the upper-level loft feel simultaneously connecting the upper level with the great open living space of the main level. Always have an ear and eye on the kids while they enjoy this upper-level additional space and so much of it! Even more space found outside! Step out the sunroom and enjoy the expansive stamped and stained concrete patio featuring a large water feature fountain and steps to the fully fenced in-ground pool. Entertaining is a breeze with all new concrete pool area decking, pool house with kitchenette, sink and serving window, full bathroom, and finished storage. Saving the best for last, don’t forget to check out the 4th car tandem garage finished with new luxury vinyl flooring, roll-up garage door, man door, 12-foot ceilings, countertop with sink (so plumbing is there if want to add a wet bar) and can be used as workshop, man cave, golf simulator room and exercise room! This room can also be converted to be accessed from inside the home with door frame already in place. This massive remodel included new internal plumbing, electrical and ductwork in addition to all new HVAC systems, water heater, appliances, roof, lighting fixtures, plumbing fixtures, concrete, siding, windows, flooring, drywall, trim, everything is new! Storage shed, irrigation well, sprinkler system, and trash gate are some additional exterior amenities. Andover School District and minutes away from everything this home checks all the boxes and more!