
Back to Search
13738 W Hardtner, Wichita, KS 67235
Sold for $340,000
13738 W Hardtner, Wichita, KS 67235
Sold for $340,000
13738 W Hardtner, Wichita, KS 67235

13738 W Hardtner Wichita, KS 67235

0Views
0Saves

$340,000

CLOSED
Beds
5
Baths
Sqft
3,460
Acres
0.27
Year
2005
Close Date
May 31, 2013
Property Type
Residential
Sub Type
Single Family Onsite Built
Per Square Foot
$98
Date Listed
Mar 28, 2013

Description of 13738 W Hardtner, Wichita, KS 67235

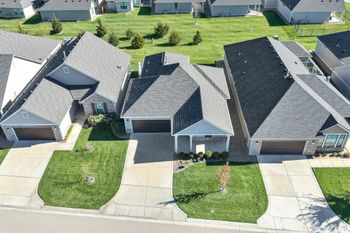
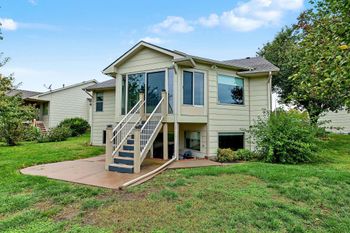
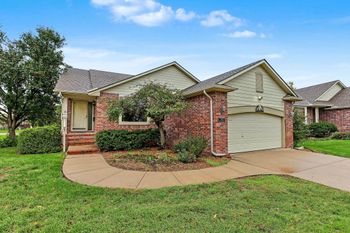
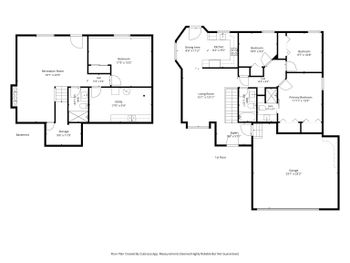
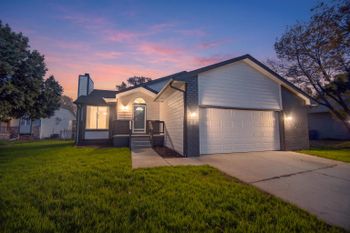
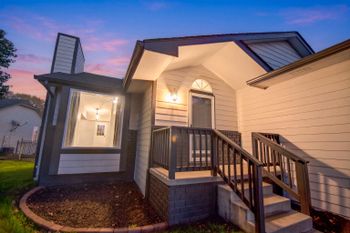
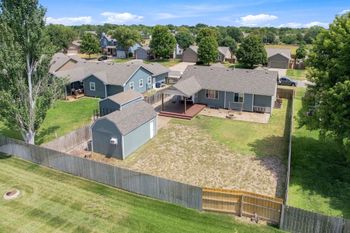
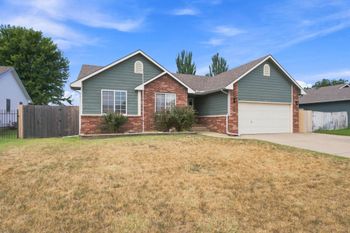
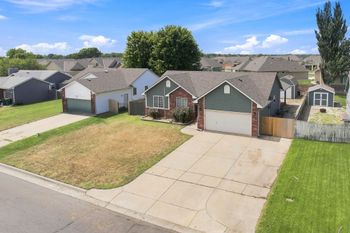
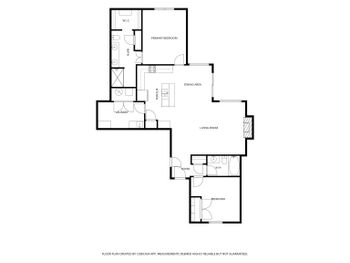
Listing details for 13738 W Hardtner, Wichita, KS 67235 : Beautiful home, beautifully maintained, ready to move into. This home is waiting for you. It has been loved and taken care of, just move in. Spacious five bedroom, three bathroom home on a cul-de-sac. The home features a split bedroom plan with a large master suite on the main floor, with a large master bath with separate tub and shower, his and hers vanities and walk-in closet. Huge mirrors, spa feeling in the bedroom and bath. Master bedroom has a great view. Also on the main floor are two more bedrooms and second bathroom. Large chef's kitchen with granite everywhere and HUGE walk-in pantry with lots of shelves and spice rack on the door. Beautiful cabinets, great design. 2-level Eating bar in kitchen, all granite. Hearth room is wonderful with a place for a farmers table or round table and is designed for hearth/family room with TV and has a sitting area in front of the fireplace. Great space to spend your time and interact while cooking. This room also has an awesome view of the lake and incredibly landscaped backyard. Enjoy the landscaping this owner has put in. One of the nicest, if not nicest, yards in the neighborhood. Wood blinds in all the rooms and they stay stay with the home. Great window treatments are already installed!! There is a formal dining room that can be used as such or can be a second sitting/living area or a great place for a piano. The laundry/mud room is off the garage and kitchen and is super and user friendly. The guest bathroom has a vanity dresser/sink and looks like it came right out of Ballards Design or Pottery Barn. The lower level has 9 foot ceilings!!! Not a basement, but another entire living area with area with at least 3 venues!! The living area is huge (44'x31'): fireplace and area for tv, bookshelves, etc. Area for a pool/ping pong table with its own sitting area and then an area for a bar. There are 2 bedrooms in the basement with large, walk-in closets and large bathroom. Lots of storage. The storage room has hookups for washer and dryer, so you can have 2 sets of washers and dryers. The home features three fireplaces: in the living room, hearth room, and rec room. A three car garage is attached, with garage door opener. Security System. This home is move-in perfect and is outstanding in all ways: Exterior, landscaping, decorating, design, view, elevation. Much thought and money has gone into the landscaping. Also the home has a fabulous view and is on the water. Kitchen is outstanding with a HUGE, walk-in pantry. Unbelievable attention to detail. Granite, stainless steel appliances, hardwood in the kitchen, pantry and hearth room. Garage is sheetrocked and walls, ceiling and FLOOR are painted. Man-cave area. Basement storages are large-sized and have painted, concrete floors and walls are painted. A very beautiful home, ready to move into. Come see it today! Awesome lower level/basement. Bar in basement does not stay with home, fridge in kitchen does not stay with hom.
Listing Updated : 08-11-2026 at 7:37 AM CDT
Listing Provided By

316-734-6785, [email protected], J.P. Weigand & Sons

Properties displayed may be listed or sold by various participants in the MLS

Source

South Central Kansas MLS as distributed by MLS GRID, MLS#: SCK350119

Is this your home?

Claim it to unlock a private owner dashboard, track your equity, and get a free monthly value report.

Comments

Ctrl + Enter to send

No comments yet. Add the first note about this listing.
Is this your home?

Claim it to unlock a private owner dashboard, track your equity, and get a free monthly value report.

Property History

DateEventPrice
5/31/2013
Sold
$340,000 0%
$98/sqft
Source:South Central Kansas MLS #SCK350119
3/28/2013
Listed for sale
$340,000
$98/sqft
Source:South Central Kansas MLS #SCK350119

Location of 13738 W Hardtner, Wichita, KS 67235

Streetview of 13738 W Hardtner, Wichita, KS 67235

Mortgage Calculator
Listing Price
Down Payment
Interest Rate

Schools Near 13738 W Hardtner, Wichita, KS 67235

Is this your home?

Claim it to unlock a private owner dashboard, track your equity, and get a free monthly value report.

Comments

Ctrl + Enter to send

No comments yet. Add the first note about this listing.
Homes Similar to 13738 W Hardtner, Wichita, KS 67235

Sold Homes Similar to 13738 W Hardtner, Wichita, KS 67235

Related Blogs

Based on information submitted to the MLS GRID as of 2026-08-11. All data is obtained from various sources and may not have been verified by broker or MLS GRID. Supplied Open House Information is subject to change without notice. All information should be independently reviewed and verified for accuracy. Properties may or may not be listed by the office/agent presenting the information. Some IDX listings have been excluded from this website. By searching NorthstarMLS listings you agree to the NorthstarMLS End User License Agreement Click here for more information.


HomeWichitaHighland Springs