Back to Search
14314 E Brookline Ct, Wichita, KS 67230
Sold for $319,900
14314 E Brookline Ct, Wichita, KS 67230
Sold for $319,900
14314 E Brookline Ct, Wichita, KS 67230

14314 E Brookline Ct Wichita, KS 67230

0Views
0Saves

$319,900

CLOSED
Beds
3
Baths
4
Sqft
3,038
Acres
0.28
Year
1977
Close Date
May 26, 2021
Property Type
Residential
Sub Type
Single Family Onsite Built
Per Square Foot
$105
Date Listed
Jan 21, 2021

Description of 14314 E Brookline Ct, Wichita, KS 67230

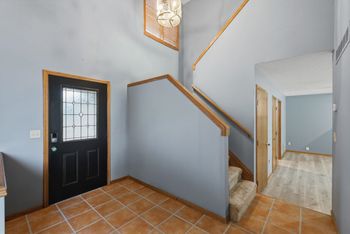
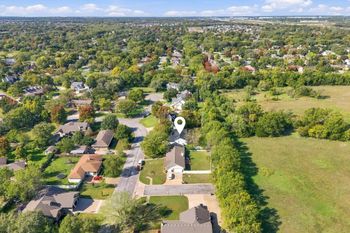
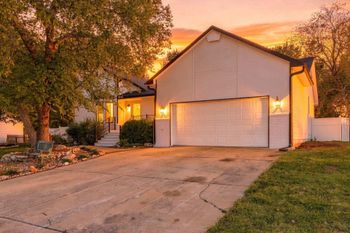
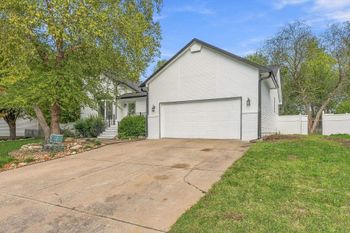
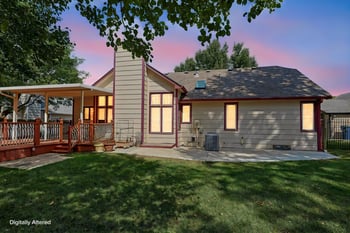
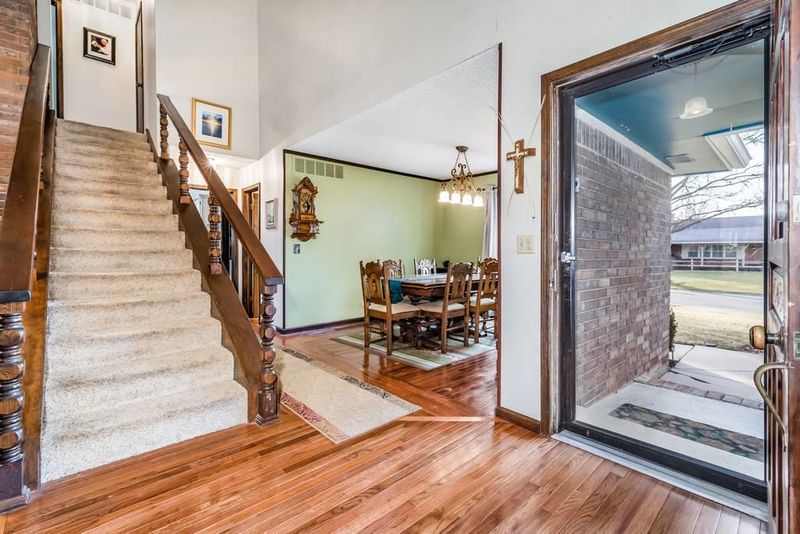
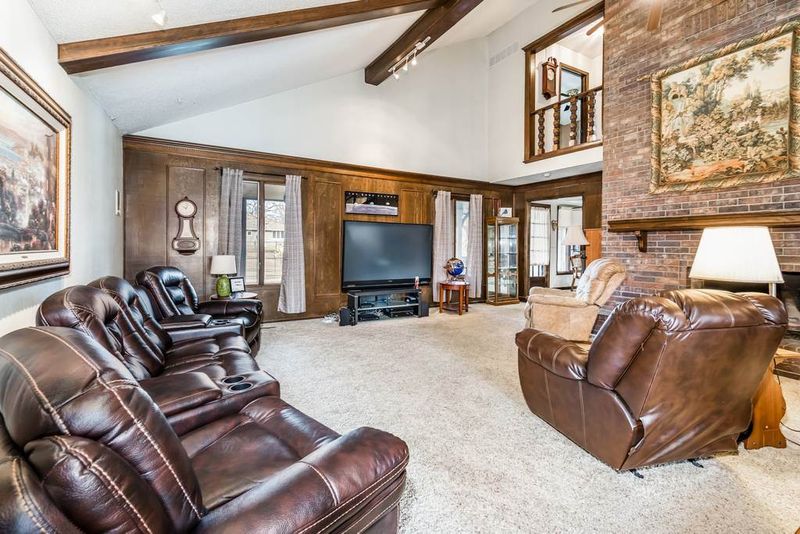
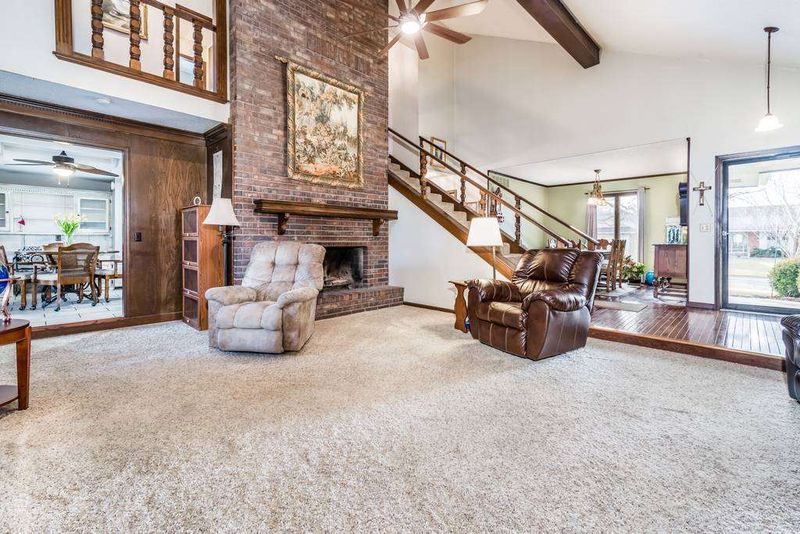
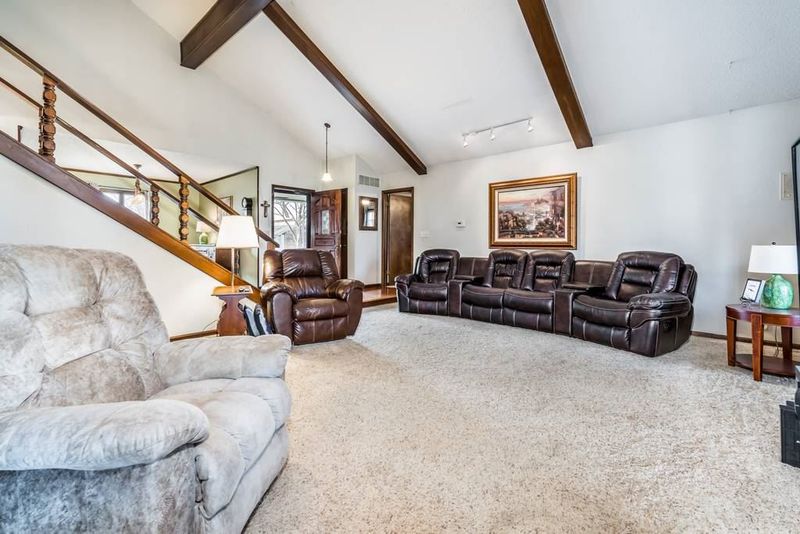
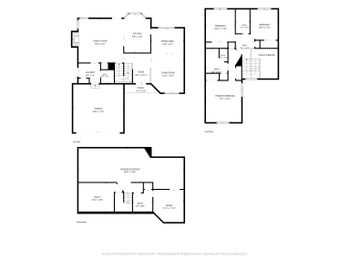
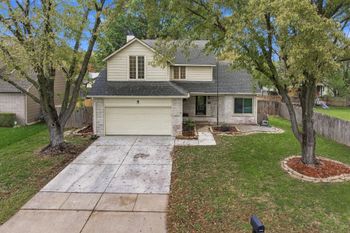
Listing details for 14314 E Brookline Ct, Wichita, KS 67230 : Welcome home to this 3 bed (+1 non-conforming)/4 bath/2 car garage home on a quiet cul-de-sac in the prestigious Crestview Country Club East Meadows addition.  This home is a rare find being located within the coveted Andover High School district but still in Sedgwick County, which means lower property taxes for the homeowner!  Upon entering, your eyes are drawn up the staircase to the grand vaulted ceilings that are highlighted by gorgeous dark wooden beams over the main living area.  The striking floor-to-ceiling brick-faced gas fireplace is perfect to cozy up next to or admire from across the large sunken living room.  The updated eat-in kitchen is bright and open featuring French country-style cabinets, granite countertops, tile backsplash, undermounted stainless steel sink, tile flooring and an eating bar that overlooks the glass top stove in the center island.  Right off the kitchen is a separate main floor laundry room that also houses a reach-in pantry with pull-out shelving units for tons of additional storage.  In addition, there is a half bath just around the corner providing easy access for guests.  On the front of the house, you will find a formal dining room with hardwood floors that makes a great space for additional seating or even an in-home office/at-home schooling area.  The spacious master bedroom can also be found on the main floor, along with the updated en-suite master bathroom that boasts tile flooring, a fully-tiled shower and a walk-in closet with ample storage space.  Step through the sliding glass door off the back of the master into your own outdoor oasis with a built-in gas firepit on the huge covered screened-in porch.  Upstairs is home to the two additional bedrooms, another full bathroom and a large walk-in closet at the top of the stairs that is perfect for stowing away seasonal clothing.  On the lower level is a rec room that features another floor-to ceiling brick-faced fireplace and a 2-tiered wrap around wet bar, making it a great space for entertaining.  Adjacent to the rec room is another enormous room with a walk-in closet that could be used as a non-conforming bedroom, a play room, exercise room or any combination in between.  Designated storage and another half bathroom round out the lower level of this home.  The outdoor space at this property is one of the homeowners' favorite features of this home.  You can enjoy your morning coffee or an afternoon drink on the expanded covered back deck while taking in the sights and sounds of the mature trees and visits from various types of birds.  As an added bonus on top of all of this, the roof was just replaced a couple of months ago. Join the neighboring Crestview County Club to obtain exclusive access to indoor/outdoor tennis courts, fitness facility, an Olympic-sized pool, clubhouse, the only 36-hole private country club golf course in Kansas and more! All this house needs are a few finishing touches to make it your own.  For more information or to set up a private showing, give us a call today!
Listing Updated : 08-11-2026 at 8:21 AM CDT

Properties displayed may be listed or sold by various participants in the MLS

Source

South Central Kansas MLS as distributed by MLS GRID, MLS#: SCK591533

Is this your home?

Claim it to unlock a private owner dashboard, track your equity, and get a free monthly value report.

Comments

Ctrl + Enter to send

No comments yet. Add the first note about this listing.
Is this your home?

Claim it to unlock a private owner dashboard, track your equity, and get a free monthly value report.

Property History

DateEventPrice
5/26/2021
Sold
$319,900 -1.6%
$105/sqft
Source:South Central Kansas MLS #SCK591533
1/21/2021
Listed for sale
$325,000 +64.1%
$107/sqft
Source:South Central Kansas MLS #SCK591533
9/23/2011
Sold
$198,000 -12%
$65/sqft
Source:South Central Kansas MLS #SCK322133
5/10/2011
Listed for sale
$225,000
$74/sqft
Source:South Central Kansas MLS #SCK322133

Location of 14314 E Brookline Ct, Wichita, KS 67230

Streetview of 14314 E Brookline Ct, Wichita, KS 67230

Mortgage Calculator
Listing Price
Down Payment
Interest Rate

Schools Near 14314 E Brookline Ct, Wichita, KS 67230

Is this your home?

Claim it to unlock a private owner dashboard, track your equity, and get a free monthly value report.

Comments

Ctrl + Enter to send

No comments yet. Add the first note about this listing.
Homes Similar to 14314 E Brookline Ct, Wichita, KS 67230

Sold Homes Similar to 14314 E Brookline Ct, Wichita, KS 67230

Related Blogs

Source Logo
Based on information submitted to the MLS GRID as of 2026-08-11. All data is obtained from various sources and may not have been verified by broker or MLS GRID. Supplied Open House Information is subject to change without notice. All information should be independently reviewed and verified for accuracy. Properties may or may not be listed by the office/agent presenting the information


HomeWichitaCrestview Country Club Estates