Back to Search
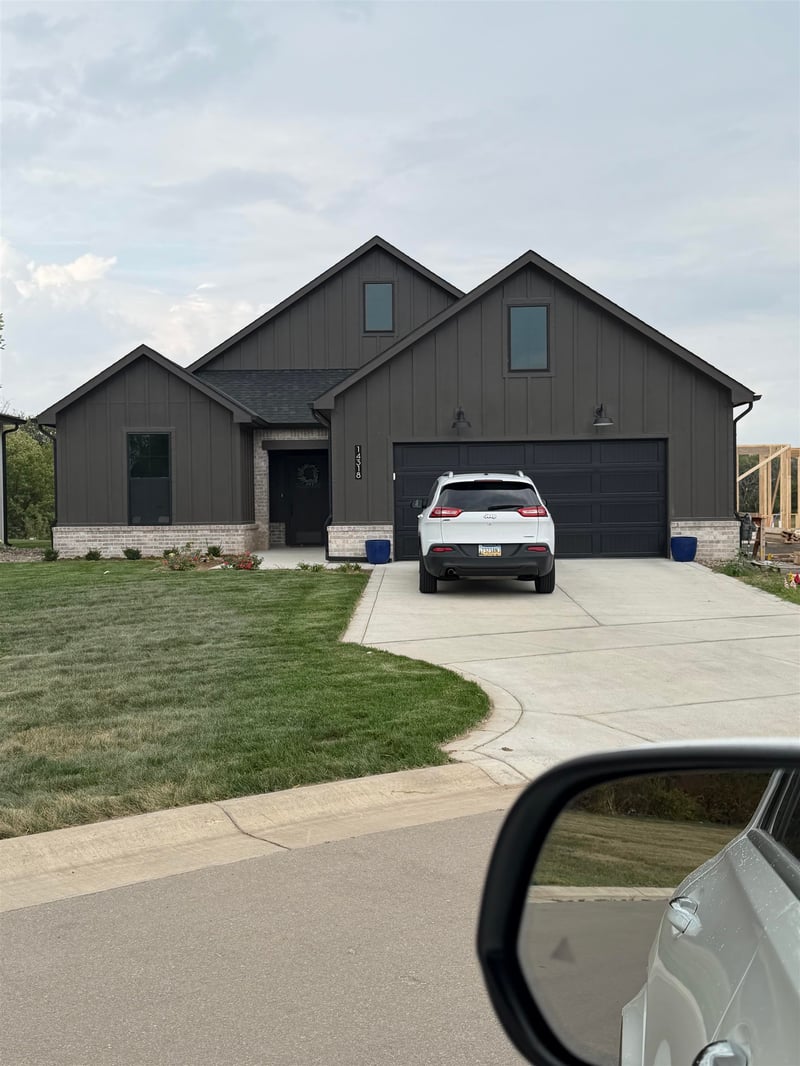
14318 W Barn Owl Cir Casina Floor plan, Wichita, KS 67235
Sold for $532,035
14318 W Barn Owl Cir Casina Floor plan, Wichita, KS 67235
Sold for $532,035

14318 W Barn Owl Cir Casina Floor plan Wichita, KS 67235

0Views
0Saves

$532,035

CLOSED
Beds
2
Baths
2
Sqft
2,408
Acres
0.17
Year
2026
Close Date
Aug 28, 2026
Property Type
Residential
Sub Type
Single Family Onsite Built
Per Square Foot
$221
Date Listed
Feb 11, 2026

Description of 14318 W Barn Owl Cir Casina Floor plan, Wichita, KS 67235

Listing details for 14318 W Barn Owl Cir Casina Floor plan, Wichita, KS 67235 : General and special taxes are disclosed and estimated for when home is fully assessed and when specials are fully assessed in the future. Room measurements are estimated. Lot price of $59k is NOT included in list price.
Listing Updated : 09-27-2026 at 10:08 PM CDT

Properties displayed may be listed or sold by various participants in the MLS

Source

South Central Kansas MLS as distributed by MLS GRID, MLS#: SCK679723

Is this your home?

Claim it to unlock a private owner dashboard, track your equity, and get a free monthly value report.

Comments
Is this your home?

Claim it to unlock a private owner dashboard, track your equity, and get a free monthly value report.
Property History

DateEventPrice
8/28/2026
Sold
$532,035 0%
$221/sqft
Source:South Central Kansas MLS #SCK679723
2/11/2026
Listed for sale
$532,035
$221/sqft
Source:South Central Kansas MLS #SCK679723

Location of 14318 W Barn Owl Cir Casina Floor plan, Wichita, KS 67235

Streetview of 14318 W Barn Owl Cir Casina Floor plan, Wichita, KS 67235

Mortgage Calculator
Listing Price
Down Payment
Interest Rate

Schools Near 14318 W Barn Owl Cir Casina Floor plan, Wichita, KS 67235

Is this your home?

Claim it to unlock a private owner dashboard, track your equity, and get a free monthly value report.

Comments

Homes Similar to 14318 W Barn Owl Cir Casina Floor plan, Wichita, KS 67235

Sold Homes Similar to 14318 W Barn Owl Cir Casina Floor plan, Wichita, KS 67235

Related Blogs

Source Logo
Based on information submitted to the MLS GRID as of 2026-09-28. All data is obtained from various sources and may not have been verified by broker or MLS GRID. Supplied Open House Information is subject to change without notice. All information should be independently reviewed and verified for accuracy. Properties may or may not be listed by the office/agent presenting the information


HomeWichitaJacobs Farm