Back to Search
14502 E Willowbend Ct, Wichita, KS 67230
Sold for $299,900
14502 E Willowbend Ct, Wichita, KS 67230
Sold for $299,900
14502 E Willowbend Ct, Wichita, KS 67230

14502 E Willowbend Ct Wichita, KS 67230

0Views
0Saves

$299,900

CLOSED
Beds
4
Baths
4
Sqft
3,521
Acres
0.6
Year
1977
Close Date
Dec 16, 2020
Property Type
Residential
Sub Type
Single Family Onsite Built
Per Square Foot
$85
Date Listed
Oct 8, 2020

Description of 14502 E Willowbend Ct, Wichita, KS 67230

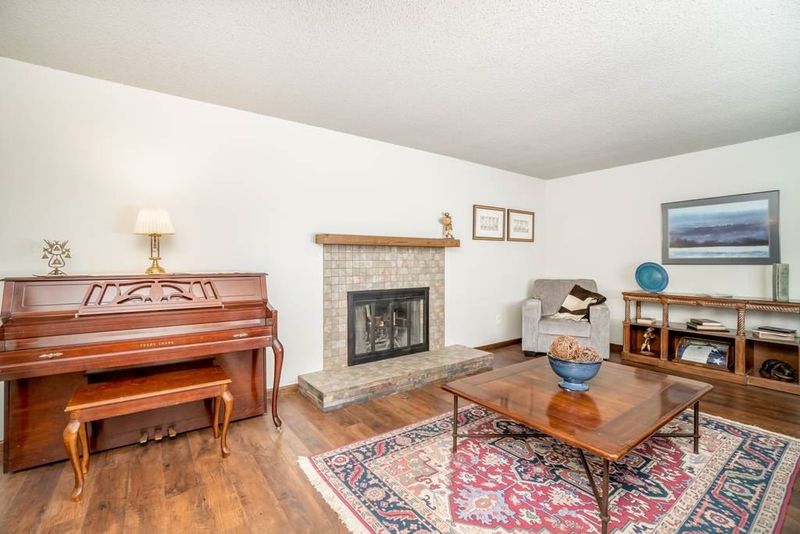
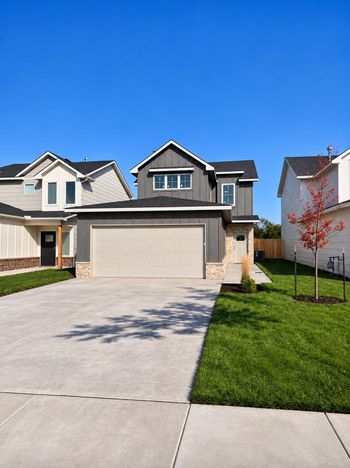
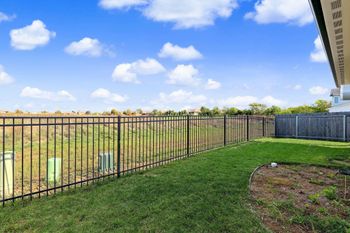
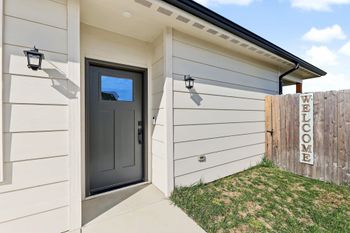
Listing details for 14502 E Willowbend Ct, Wichita, KS 67230 : Ready to get away from the cookie cutter neighborhoods with their tiny lots and feeling like the neighbors are right on top of you? WELCOME TO TIMBER LAKES ESTATES! This gorgeous full brick home sits on a .60 acre corner lot with mature trees and lots of privacy. Its curb appeal scores a “10+” with its lush, manicured yard, beautiful landscaping and a courtyard that welcomes you to the front double door entry. With over 2700 finished square feet on the main level, this home has amazing space with many features you just can't find in today's homes. The large kitchen has granite countertops, TWO breakfast bars, stainless steel appliances, gas cook-top, double ovens and a pantry with roll-out drawers. How often do you find four spacious (not tiny) bedrooms and three full baths on the main level? One bedroom and bath are on the opposite side of the house (currently being used as an artist's studio) and would be ideal to serve as a "mother-in-law suite". The huge dining/hearth room features engineered wood flooring, a wood burning fireplace with a gas starter and a granite coffee/wet bar with sink. Just off the dining/hearth room you will find a warm and inviting sun room/all season room overlooking the private, fenced backyard. The living room has engineered wood flooring and a second wood burning fireplace with a gas starter. The master bed/bath suite is spacious and includes a large walk-in closet, double granite vanity, floor to ceiling cabinets and a full tile shower. In addition to the master and mother-in-law suites, there are two additional large guest bedrooms and a third full bath. All bathrooms on the main floor have granite countertops. Finishing out the main floor is an oversized laundry with floor to ceiling storage cabinets, large folding table and a hanging rod. There are two access staircases to the lower level, one from the dining/hearth room area and one from the mother-in-law suite side of the house. The lower level includes a fun game room /family room/TV room area and a wet bar. Your friends and family will love being invited to your house to enjoy the BIG GAME! (POOL TABLE IS NEGOTIABLE.) There is a 4th full bath in the lower level as well as two additional "bonus rooms" which can be used for exercise equipment, home office, crafts room, children's toy/playroom etc. Just use your imagination! Finishing out the lower level, is TONS of unfinished storage space. With no neighbors immediately behind you, you will enjoy time on the huge back patio which is outlined with a short brick wall giving that courtyard feel. The fenced backyard has mature trees, a children's play set and a gardening area. There is an irrigation well and sprinkler system and the sellers have upgraded to larger guttering with gutter guards. They have thought of everything to make this a perfect home designed to fit everyone's needs. Call and schedule a showing TODAY!
Listing Updated : 08-11-2026 at 8:20 AM CDT

Properties displayed may be listed or sold by various participants in the MLS

Source

South Central Kansas MLS as distributed by MLS GRID, MLS#: SCK587674

Is this your home?

Claim it to unlock a private owner dashboard, track your equity, and get a free monthly value report.

Comments

Ctrl + Enter to send

No comments yet. Add the first note about this listing.
Is this your home?

Claim it to unlock a private owner dashboard, track your equity, and get a free monthly value report.

Property History

DateEventPrice
12/16/2020
Sold
$299,900 0%
$85/sqft
Source:South Central Kansas MLS #SCK587674
10/8/2020
Listed for sale
$299,900 +34.8%
$85/sqft
Source:South Central Kansas MLS #SCK587674
9/25/2015
Sold
$222,500 0%
$63/sqft
Source:South Central Kansas MLS #SCK510618
8/29/2015
Listed for sale
$222,500
$63/sqft
Source:South Central Kansas MLS #SCK510618

Location of 14502 E Willowbend Ct, Wichita, KS 67230

Streetview of 14502 E Willowbend Ct, Wichita, KS 67230

Mortgage Calculator
Listing Price
Down Payment
Interest Rate

Schools Near 14502 E Willowbend Ct, Wichita, KS 67230

Is this your home?

Claim it to unlock a private owner dashboard, track your equity, and get a free monthly value report.

Comments

Ctrl + Enter to send

No comments yet. Add the first note about this listing.

Homes Similar to 14502 E Willowbend Ct, Wichita, KS 67230

Sold Homes Similar to 14502 E Willowbend Ct, Wichita, KS 67230

Related Blogs

Source Logo
Based on information submitted to the MLS GRID as of 2026-08-11. All data is obtained from various sources and may not have been verified by broker or MLS GRID. Supplied Open House Information is subject to change without notice. All information should be independently reviewed and verified for accuracy. Properties may or may not be listed by the office/agent presenting the information


HomeWichitaTimber Lake Estates