Description of 14611 E Summerfield St, Wichita, KS 67230
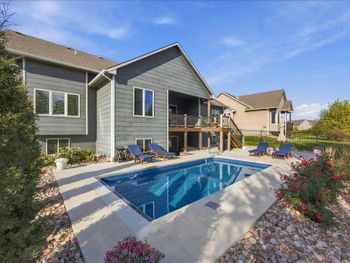
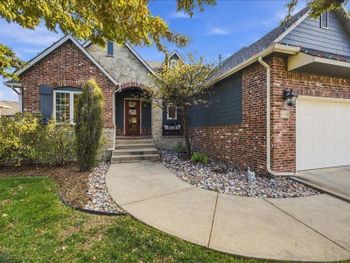
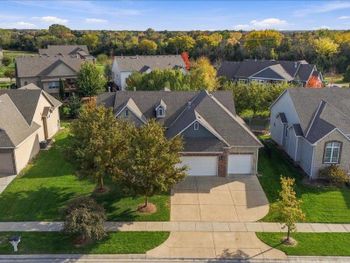
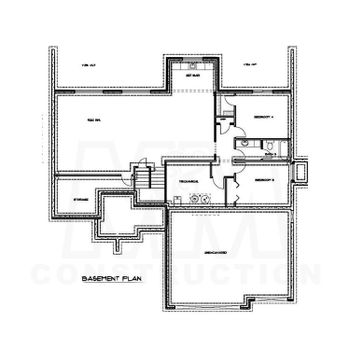
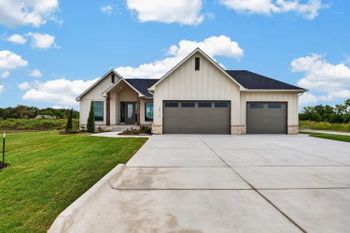
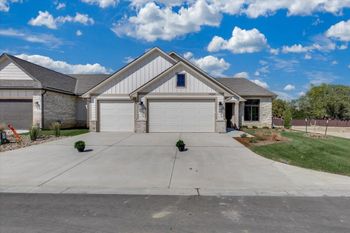
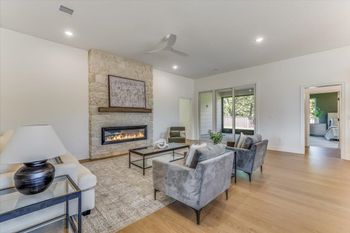
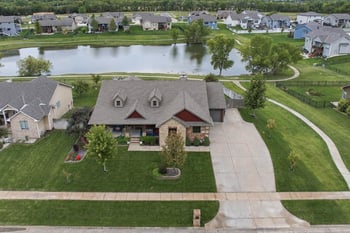
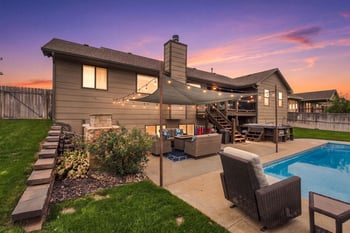
Listing details for 14611 E Summerfield St, Wichita, KS 67230 : This beautifully built 5-bedroom, 5-bathroom home situated perfectly on over half an acre lot in the esteemed Savanna neighborhood is a must see! Beautiful curb appeal with brick and stone detail, lush landscaping, brand new roof and side load garage, this showstopper is sure to impress. This home features rich hardwood flooring, white enameled trim and crown molding, large floor-to-ceiling picture windows and arched walkways throughout the main floor. The gorgeous recently remodeled kitchen has it all, complete with a large center island, beautiful granite countertops, double ovens, custom range vent hood, tons of cabinetry with under cabinet lighting, soft close drawers, granite sink and large, hidden walk-in pantry. Adjacent to the kitchen is a large hearth room with big picture windows, stone fireplace and built ins, as well as a breakfast nook space with amazing views of tree lined private backyard with a door leading to the fabulous, covered deck constructed with maintenance free trek composite material complete with ceiling fan and mounted TV. In addition, there is a formal dining room at the front of the house with a built-in hutch and a large floor to ceiling front window. Retreat to the master en-suite with its beautiful view of the backyard oasis while relaxing in the extra bedroom space for sitting area or desk, ceiling fan and private door leading to the covered deck. The master bathroom is a wow! Beautifully updated in fall of 2020, this master bath beauty with the sparkling porcelain calacatta marble resembling tile, two separate vanities with new white quartz countertops, sinks and faucets, beautiful walk-in tile shower with rain shower head, a separate freestanding soaker tub, privacy toilet, large walk-in closet with built-ins and upper seasonal racks. On the opposite side of the house is the laundry room with sink, folding counter space, built-in cabinetry and hang rod. Entry from the garage leads to a back hallway conveniently located behind the kitchen with a drop zone with hooks and built-in cabinets. The split bedroom plan provides two additional spacious bedrooms both connected by a Jack and Jill bathroom providing each bedroom its own private vanity with tile flooring. The half bathroom is conveniently located between the kitchen and formal dining room recently remodeled with new countertops, wall of mosaic tile backsplash with a vessel sink, and designer mirror. The fully finished walk-out basement doesn't feel like a basement at all! It includes a second gas fireplace, open family room, large wet bar with space for full size refrigerator, and large view out windows. Two additional oversized bedrooms with large closets and a full hall bathroom provide additional living quarters. A half bathroom close to the wet bar is great for guests. Ample storage in the basement along with a three-car side load garage can help anyone stay organized. Sprinkler system, irrigation well and fully fenced back yard are just a bonus to the amazing in-ground heated salt-water pool with large patio surround and beautiful landscaping including a firepit and covered patio area. This is truly the perfect private outdoor living space making entertaining or just living the life the best it gets! Not to mention one of the friendliest neighborhoods in Wichita with stocked ponds great for fishing, Sedgwick County taxes with NO SPECIALS and Andover schools, this home truly has all that you've been looking for and more, don't miss it!