Description of 14911 E Sharon Ln, Wichita, KS 67230
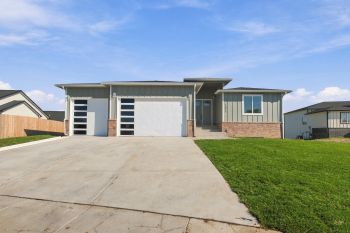
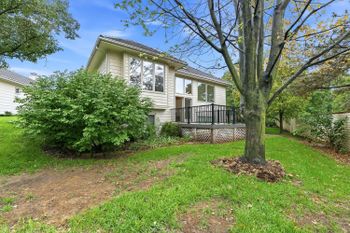
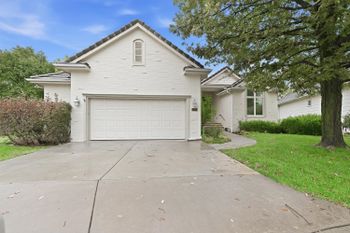
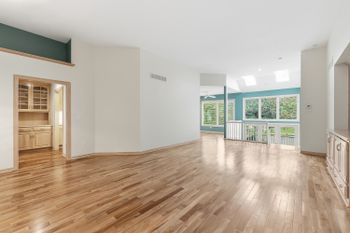
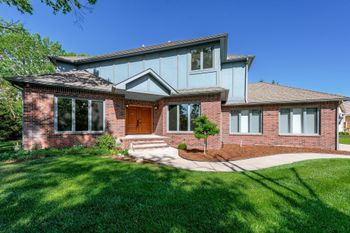
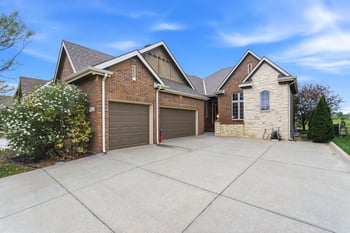
Listing details for 14911 E Sharon Ln, Wichita, KS 67230 : Welcome home to Overbook at Crestview! Imagine yourself in this beautiful haven perfect for accommodating a family or entertaining guests. The heart of the home is the gourmet kitchen where the cooktop is nestled seamlessly into the island while still providing ample counter space for prepping and serving. The enhancements to this kitchen are plenty, including granite counters, a dedicated knife drawer, a built-in spice rack, a convenient under-sink fold-down tray, and a place to hide those garbage containers. A large walk-in pantry provides ample storage for all your culinary needs. Unwind in the expansive primary bedroom, your own private sanctuary complete with a cozy fireplace for chilly evenings; and conveniently located on the main level. The spa-like ensuite features a walk-in tiled shower, a jacuzzi tub for ultimate relaxation, and a spacious walk-in closet to ensure all your belongings have a designated place. Step outside to your private paradise. The fenced-in backyard features a glistening 9-foot deep swimming pool with cascading jacuzzi steps and a thrilling diving board. Lush landscaping creates a serene escape, while the pergola with ceiling fans and a sun screen provides the perfect spot for al fresco dining. Entertainment doesn't stop there. Unwind and gather with friends and family in the versatile basement. The wet bar boasts a mini fridge for keeping drinks chilled, a dishwasher for easy cleanup after movie marathons or game nights, and a wine rack to showcase your favorite vintages & glassware. The basement also offers a spacious bedroom with a large closet, perfect for overnight guests or a teenager seeking their own space; along with a full bathroom. And for those seasonal decorations, extra furniture, or anything else you need to tuck away, two dedicated storage rooms offer a solution. This finished basement truly has it all – a place to relax, entertain, and keep your belongings organized. Before you leave, head upstairs where you'll find two lovely bedrooms and a full bath separating the shower from the sink, making this perfect for guest or kids to share! For those who work from home or simply love to curl up with a good book, a dedicated home office or library awaits. Built-in shelves and cabinets line the wall, offering ample storage for books, files, or work essentials. This versatile space can transform into the perfect home office, library, or a combination of both. The two-car garage offers more than just parking space; it boasts a dedicated workshop area, complete with a whole-house surge protector for safeguarding your valuable tools and equipment from unexpected power fluctuations. Bring your DIY dreams to life, whether it's woodworking, tinkering with bikes, or tackling home improvement projects. And for those projects requiring extra storage, there's even attic access! A convenient ladder provides easy access to the garage attic, offering valuable storage for seasonal items, decorations, or anything else you need to keep out of the way. Thoughtful upgrades ensure year-round comfort and efficiency. The concrete tile roof with gutter covers provides exceptional durability, while the underground drainage line takes care of pool waste. The high-efficiency HVAC system with humidifier keeps the temperature just right, and the sprinkler system with irrigation well ensures a flourishing landscape. Enjoy the benefits of owning a home without the restrictions of a homeowners association. This means you have the flexibility to make cosmetic changes to your property, paint your front door your favorite color, or add your own personal touches to your landscaping, all without HOA approval. For added security and convenience, a Ring doorbell lets you know who's at the door, even when you're not home. This home truly has it all – move-in ready and waiting to create lasting memories. Make this house your home today!