Description of 1505 N Graystone St, Wichita, KS 67230
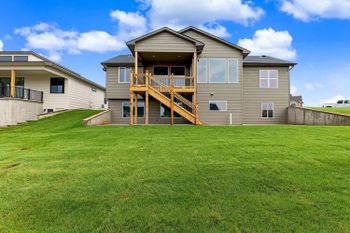
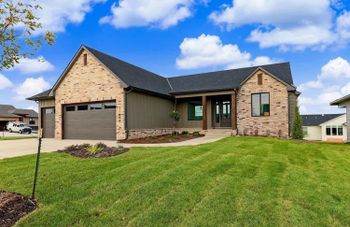
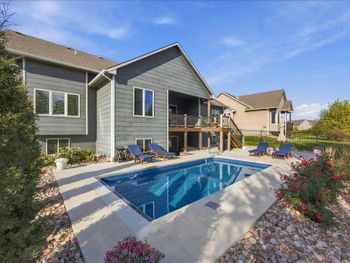
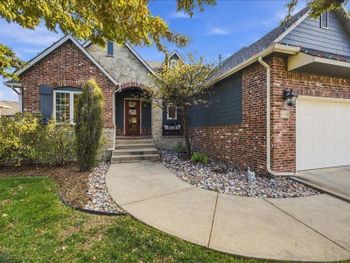
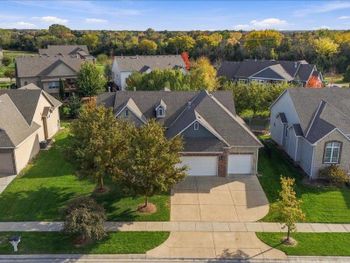
Listing details for 1505 N Graystone St, Wichita, KS 67230 : This former Nies model has been exceptionally maintained and updated. It is better than new - no way could you build this house for this price! For the utmost in storm and fire protection, noise reduction, and thermal insulation, this home was built with ICF (Insulated Concrete Form). When you TOUR, you will notice how quiet the house is and the fabulously deep windows, to allow for the 8" of foam and concrete. When you LIVE here, you will adore the low, low heating and cooling bills! This home begins with an enormous foyer featuring a curved stair rail and striking chandelier. In fact, all the light fixtures are upgraded, and enameled trim and crown molding run throughout this home. The foyer opens to the great living area and the dining room. The dining room has beautiful enameled wood paneled walls and a sliding glass door, so you can incorporate the stone courtyard and water feature into your dinner parties! A butler's bar connects the dining room to the kitchen. Gorgeous cabinets, quartz counter, and beverage refrigerator make this a very convenient work area. Entering the living room, you will be wowed by the custom wood ceiling, dry-stacked stone fireplace surrounded by built-in cabinetry, and the view...*gasp*...the view! Enjoy the large, fully fenced backyard, stone bridge, lake, and wooded acreage that extends past the lake. The kitchen is a dream come true with floor-to-ceiling cabinets (with lighted uppers), a gas range surrounded by custom pullouts, double ovens, built-in microwave, and walk-in pantry complete with workstation and sunny window. The informal dining area is next to the sliding door that leads to the covered, composite deck. On your way to check out the oversized, side-load garage, you will be impressed with the drop zone (plenty of cabinets and hooks for everyone!) and the powder room with high-profile sink. On the other side of this impressive home are two big bedrooms that share a jack-n-jill bathroom (with separate bath/tub and stool area!), a linen closet, and the master suite. The master bedroom has a lighted coffered ceiling and fabulous picture window to enjoy that breathtaking view. The master bath has separate vanities, a double shower, soaker tub, private toilet, and leads to a master closet that you will be challenged to fill! The master has built-in shelving and three levels for your hanging clothes. The main floor laundry is a separate room between the master closet and the hallway, and can be closed on either side by pocket doors. The lower level is the perfect place for big gatherings. The stained and sealed concrete floor lends to level pool tables and heated ping pong tournaments. The wet bar has cabinet space for a microwave and beverage refrigerator, and plenty of counter space for trays of snacks. Your guests will be impressed with the glass sink in the half bath that is right next to the bar and the storage room! The far side of this family room has plenty of space for comfy sectionals in front of the painted brick fireplace and entertainment area, accented with shiplap, a massive wood beam, and built-in shelving. The french glass doors lead to the backyard, and along with the big windows, allow for plenty of natural light. Down the hall you will find two big bedrooms, both with shiplap accent walls in different patterns. The full bath offers plenty of storage with the double door linen closet. The theater room (kids' rec room?) has a barnwood feature wall that is complimented by barnwood shelving on the opposite side. Open the double doors to find the lower level laundry! Exterior features you should not miss include insulated garage doors, sprinkler system, irrigation well, security cameras, and extensive landscaping for beauty and privacy. Interior features you may have overlooked include security system, whole-house humidifier, surround sound with built-in speakers on the deck, the master, and the lower level family room.