Back to Search
1506 N Caddy Ct, Wichita, KS 67212
Sold for $349,000
1506 N Caddy Ct, Wichita, KS 67212
Sold for $349,000
1506 N Caddy Ct, Wichita, KS 67212

1506 N Caddy Ct Wichita, KS 67212

6Views
0Saves

$349,000

CLOSED
Beds
4
Baths
4
Sqft
3,259
Acres
0.21
Year
1975
Close Date
Nov 16, 2026
Property Type
Residential
Sub Type
Single Family Onsite Built
Per Square Foot
$107
Date Listed
Sep 30, 2026

Description of 1506 N Caddy Ct, Wichita, KS 67212

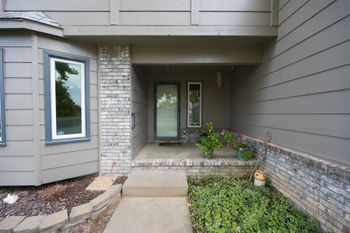
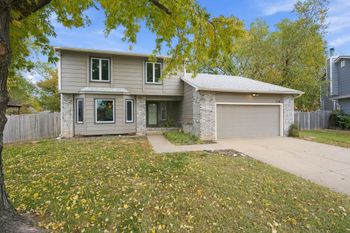
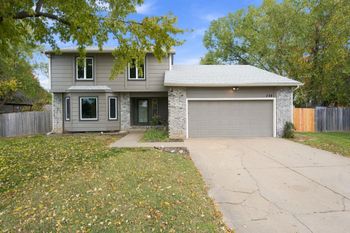
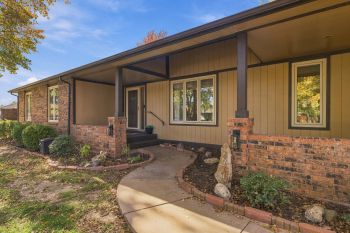
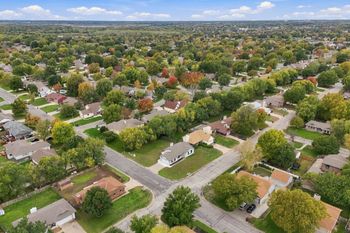
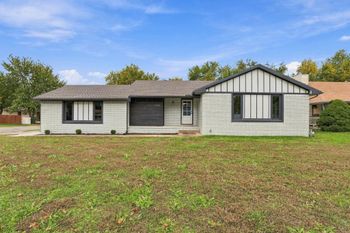
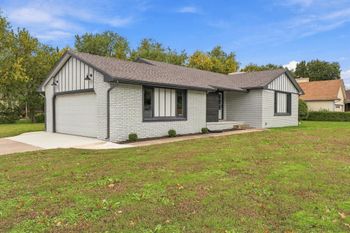
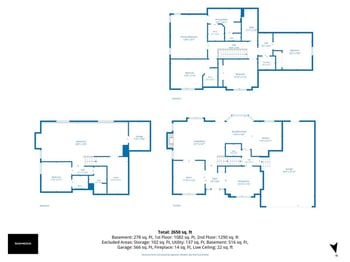
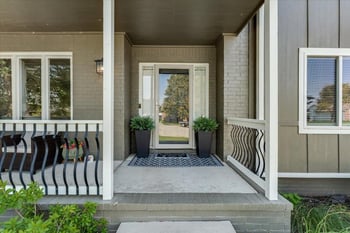
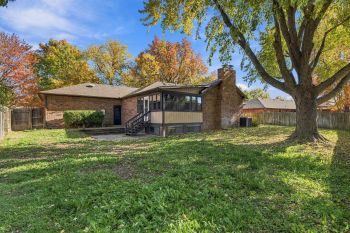
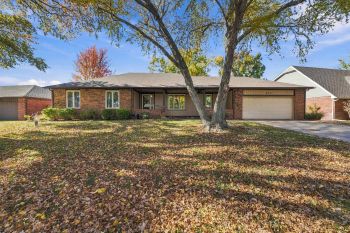
Listing details for 1506 N Caddy Ct, Wichita, KS 67212 : BRAND NEW ROOF, GUTTERS AND GARAGE FLOORING IN OVERSIZED 2-CAR. Nestled on a private cul-de-sac in the desirable Amarado Estates neighborhood, this beautifully maintained 4-bedroom, 3.5-bath ranch-style home offers more than 3,200 finished square feet of thoughtfully updated living space with exceptional curb appeal, mature landscaping, stone accents, and open greenbelt views. Inside, a spacious foyer opens to an impressive sunken living room featuring vaulted beamed ceilings, a dramatic floor-to-ceiling stone fireplace, and two oversized sliding doors leading to the covered backyard patio. Hardwood flooring extends through the formal dining room, kitchen, foyer, and hallway, while recently updated lighting, new ceiling fans, and freshly scraped ceilings create a refined and cohesive feel throughout the home. The kitchen blends warmth and functionality with custom cabinetry, granite countertops, tile backsplash, breakfast nook, and a full appliance package that remains with the property. Adjacent to the kitchen, the main-floor laundry room and powder bath provide added convenience for both everyday living and entertaining. The spacious primary suite features luxury vinyl plank flooring, wood plantation shutters, a deep closet with built-ins, and a beautifully tiled walk-in shower. Two additional bedrooms and a full hall bath complete the main level. The expansive finished lower level offers nearly 1,400 square feet of additional living and entertaining space filled with natural light. A large family room centers around a second stone fireplace and flows into the recently remodeled wet bar featuring new tile countertops, updated lighting, and a double stainless steel sink. The adjoining lower-level kitchen has also been refreshed with updated tile countertops, while the refrigerator and range remain with the home. A fourth bedroom and third full bath create an ideal setup for guests, extended family, or multi-generational living. Approximately 400 square feet of previously unfinished space has recently been completed with drywall, tile flooring, and recessed lighting, offering exceptional flexibility for a home office, fitness room, recreation area, or media space. Outdoor living is equally inviting with a brick patio spanning nearly the length of the home, pergola, sprinkler system, wood privacy fencing, and wrought-iron fencing that has recently been repaired and partially replaced. The backyard also offers direct access to the greenbelt and walking paths, creating a seamless extension of the outdoor living space. The surrounding common areas and pathways provide an inviting setting for evening strolls, outdoor recreation, and gathering, while the peaceful cul-de-sac location enhances the home’s sense of privacy and connection to the community. Ideally located in one of west Wichita’s most established neighborhoods, this exceptional home blends timeless character with extensive recent updates and meticulous care throughout.
Listing Updated : 11-17-2026 at 9:23 PM CST
Listing Provided By

949-228-6105, [email protected], At Home Wichita Real Estate

Properties displayed may be listed or sold by various participants in the MLS

Source

South Central Kansas MLS as distributed by MLS GRID, MLS#: SCK679870

Is this your home?

Claim it to unlock a private owner dashboard, track your equity, and get a free monthly value report.

Comments

Ctrl + Enter to send

No comments yet. Add the first note about this listing.
Is this your home?

Claim it to unlock a private owner dashboard, track your equity, and get a free monthly value report.

Property History

DateEventPrice
11/16/2026
Sold
$349,000 0%
$107/sqft
Source:South Central Kansas MLS #SCK679870
10/22/2026
Pending sale
$349,000 0%
$107/sqft
Source:South Central Kansas MLS #SCK679870
9/30/2026
Listed for sale
$349,000
$107/sqft
Source:South Central Kansas MLS #SCK679870

Location of 1506 N Caddy Ct, Wichita, KS 67212

Streetview of 1506 N Caddy Ct, Wichita, KS 67212

Mortgage Calculator
Listing Price
Down Payment
Interest Rate

Schools Near 1506 N Caddy Ct, Wichita, KS 67212

Is this your home?

Claim it to unlock a private owner dashboard, track your equity, and get a free monthly value report.

Comments

Ctrl + Enter to send

No comments yet. Add the first note about this listing.
Homes Similar to 1506 N Caddy Ct, Wichita, KS 67212

Sold Homes Similar to 1506 N Caddy Ct, Wichita, KS 67212

Related Blogs

Based on information submitted to the MLS GRID as of 2026-11-18. All data is obtained from various sources and may not have been verified by broker or MLS GRID. Supplied Open House Information is subject to change without notice. All information should be independently reviewed and verified for accuracy. Properties may or may not be listed by the office/agent presenting the information. Some IDX listings have been excluded from this website. By searching NorthstarMLS listings you agree to the NorthstarMLS End User License Agreement Click here for more information.


HomeWichitaAmarado Estates