Back to Search
15212 E Sundance St, Wichita, KS 67230
Sold for $499,000
15212 E Sundance St, Wichita, KS 67230
Sold for $499,000
15212 E Sundance St, Wichita, KS 67230

15212 E Sundance St Wichita, KS 67230

0Views
0Saves

$499,000

CLOSED
Beds
5
Baths
3
Sqft
3,660
Acres
0.29
Year
2015
Close Date
Jun 25, 2020
Property Type
Residential
Sub Type
Single Family Onsite Built
Per Square Foot
$136
Date Listed
Apr 22, 2020

Description of 15212 E Sundance St, Wichita, KS 67230

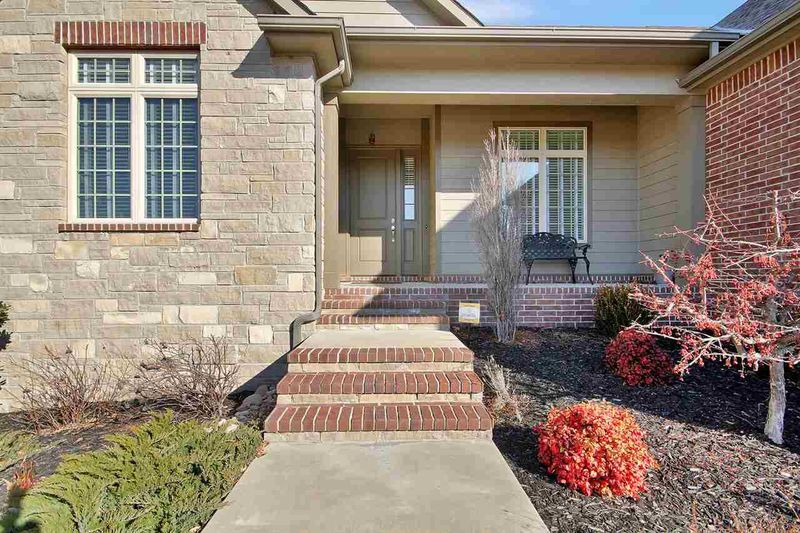
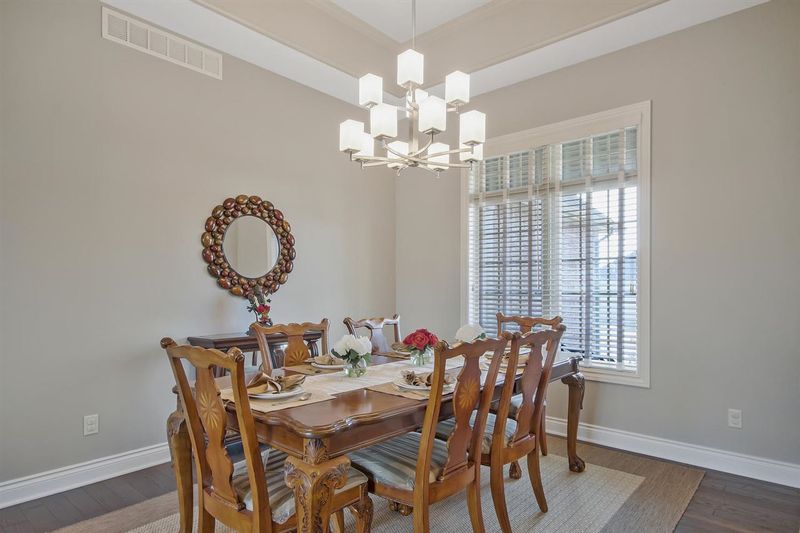
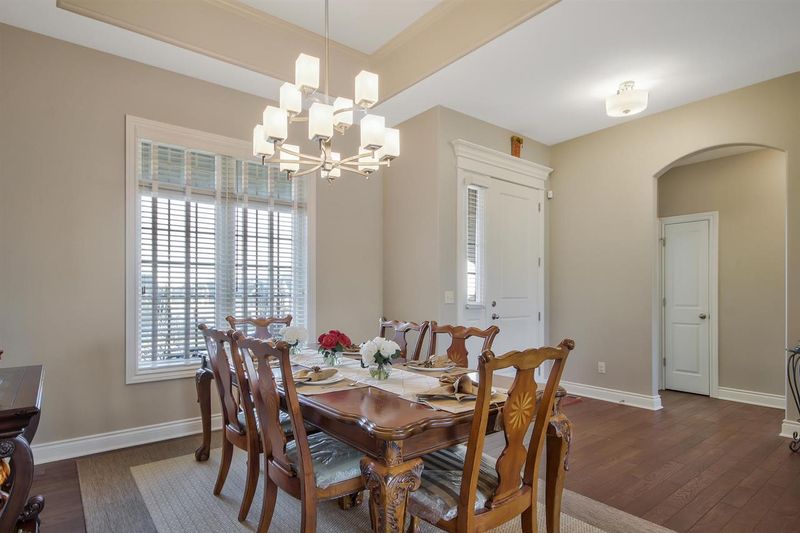
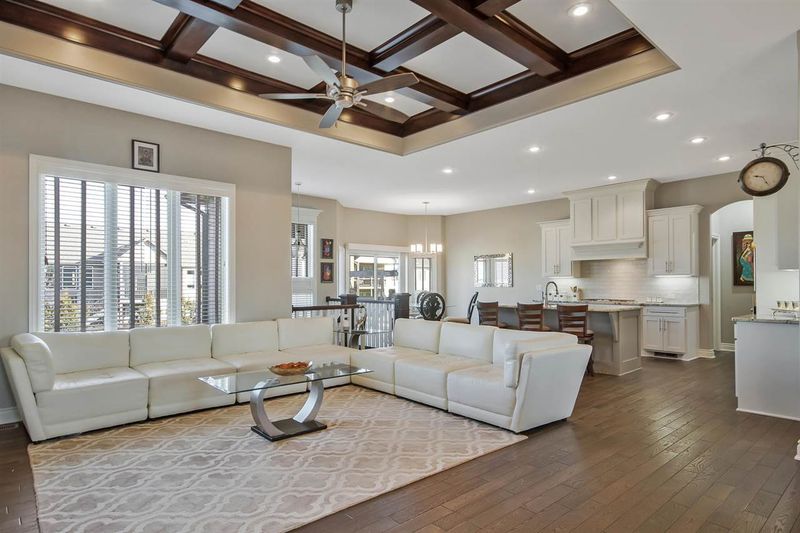
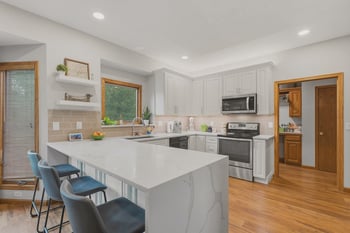
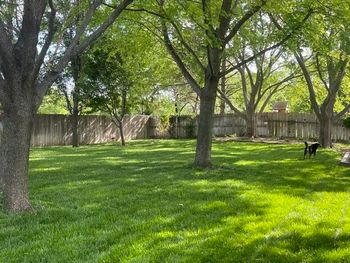
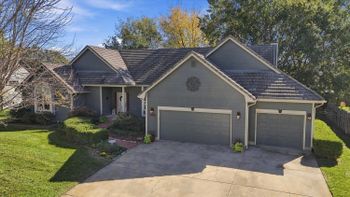
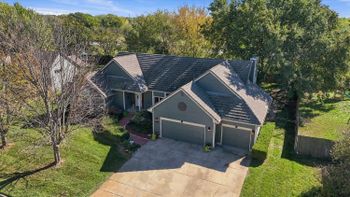
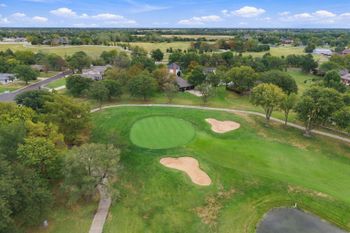
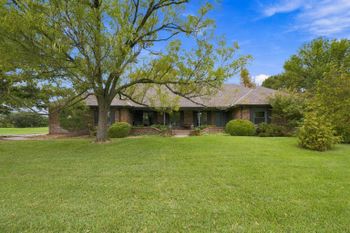
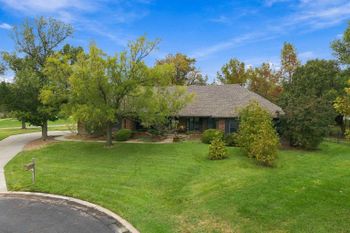
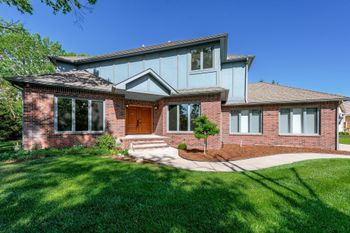
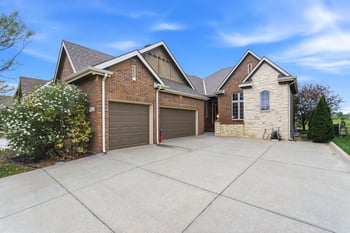
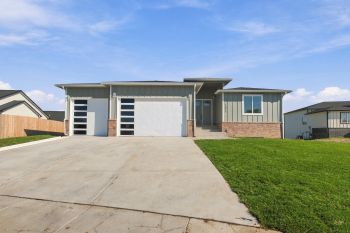
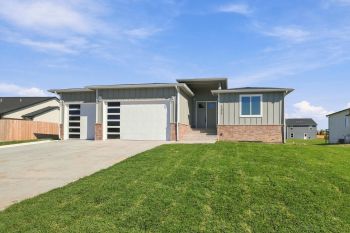
Listing details for 15212 E Sundance St, Wichita, KS 67230 : Welcome home! This stunning 5BR, 3BA ranch perfectly situated on a large corner lot in the coveted Stonebridge neighborhood is one you don’t want to miss! Greeted by the superb landscaping and friendly covered front porch, through the front door this home’s open floor plan is both impressive and welcoming featuring rich hardwood flooring, white enameled trim, crown molding, box vault ceiling with wood beams over the great room and a floor-to-ceiling stone covered gas fireplace flanked by beautiful white cabinet built-ins and shelves and large windows spanning the back of the home soaking the space with an abundance of natural light. Proceed to the exquisite gourmet kitchen that includes beautiful granite countertops, white cabinetry, large center island with seating space, tile backsplash, under cabinet lighting, soft-close drawers, gas range, range hood and a hidden walk-in pantry with a working counter-top. Enjoy a nice meal in the eat-in space just off the kitchen that includes a sliding door out to the covered composite deck or in the formal dining space that includes a beautiful chandelier and crown molding. Main floor laundry with wash sink and cabinets is conveniently located right inside the garage entrance near the kitchen. The split bedroom plan places two nice sized bedrooms and a full bath with granite counters and tile flooring on the opposite side of the house as the master en-suite which features an upgraded double box step ceiling detail and a gorgeous master bathroom with a beautiful granite counter two sink vanity, large soaker tub, private toilet, privacy windows for natural light and custom built walk-in tile shower and completed with a large walk-in closet. Proceed to the lower level to find a fully finished walk-out basement with a second gas fireplace with stone front and mantel along with a large family room, room for a game table and full wet bar with upper and lower cabinetry, pendant lights, dishwasher, fridge and built-in wine rack. Two additional spacious bedrooms with large closets and another full bathroom complete the lower level. Ample storage and three car garage provides space to keep your necessities for the seasons and can store your fishing poles you will need for the neighborhood pond stocked with great catches. Irrigation well and sprinkler system makes maintaining the beautiful yard much more economical. Don’t miss your opportunity to get into the “sweet spot” to enjoy Sedgwick county taxes in the Andover school district with this gorgeous home that shows like a model home and is as good as new!
Listing Updated : 08-11-2026 at 8:16 AM CDT

Properties displayed may be listed or sold by various participants in the MLS

Source

South Central Kansas MLS as distributed by MLS GRID, MLS#: SCK580214

Is this your home?

Claim it to unlock a private owner dashboard, track your equity, and get a free monthly value report.

Comments

Ctrl + Enter to send

No comments yet. Add the first note about this listing.

Is this your home?

Claim it to unlock a private owner dashboard, track your equity, and get a free monthly value report.

Property History

DateEventPrice
6/25/2020
Sold
$499,000 0%
$136/sqft
Source:South Central Kansas MLS #SCK580214
4/22/2020
Listed for sale
$499,000 +1199.5%
$136/sqft
Source:South Central Kansas MLS #SCK580214
1/28/2015
Sold
$38,400 +20%
$10/sqft
Source:South Central Kansas MLS #SCK334435
2/27/2012
Listed for sale
$32,000
$9/sqft
Source:South Central Kansas MLS #SCK334435

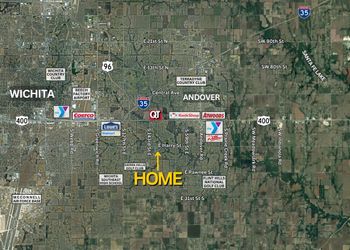
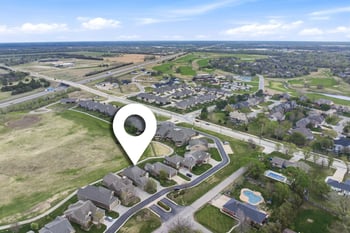
Location of 15212 E Sundance St, Wichita, KS 67230

Streetview of 15212 E Sundance St, Wichita, KS 67230

Mortgage Calculator
Listing Price
Down Payment
Interest Rate

Schools Near 15212 E Sundance St, Wichita, KS 67230

Is this your home?

Claim it to unlock a private owner dashboard, track your equity, and get a free monthly value report.

Comments

Ctrl + Enter to send

No comments yet. Add the first note about this listing.

Homes Similar to 15212 E Sundance St, Wichita, KS 67230

Sold Homes Similar to 15212 E Sundance St, Wichita, KS 67230

Related Blogs

Source Logo
Based on information submitted to the MLS GRID as of 2026-08-11. All data is obtained from various sources and may not have been verified by broker or MLS GRID. Supplied Open House Information is subject to change without notice. All information should be independently reviewed and verified for accuracy. Properties may or may not be listed by the office/agent presenting the information


HomeWichitaStonebridge