Description of 1522 E Bluesage Ct, Wichita, KS 67002
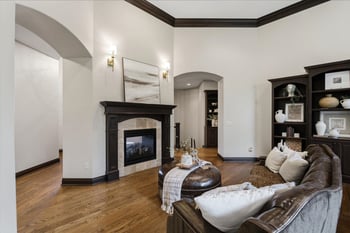
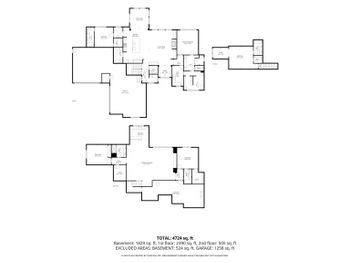
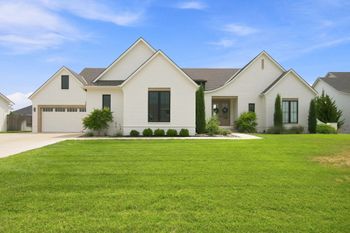
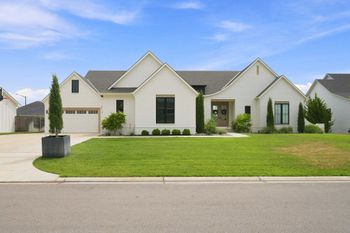
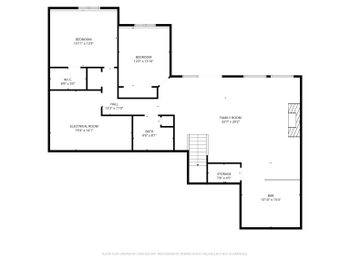
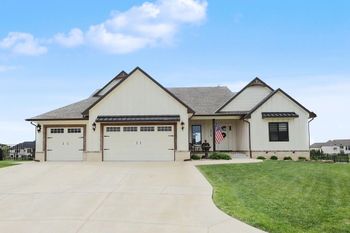
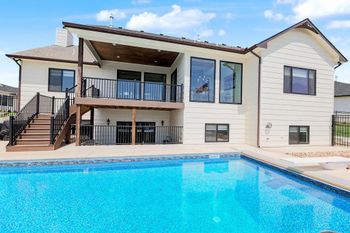
Listing details for 1522 E Bluesage Ct, Wichita, KS 67002 : This stunning brick/stone estate w/6 car garage (two tandem)and 5 fireplaces (2 are two-sided)is located on a beautifully landscaped half-acre homesite and surrounded on two sides by common area, trees, and berms. From the moment you arrive at the entry with the vaulted wood ceiling at the front exterior and curved,double 10' iron and glass doors, you will be impressed with the quality which includes massive moldings, barrel ceilings w/indirect lighting expanding across entry, living room w/beautiful cast stone fireplace and cabinetry, and continues with wood barrel ceiling on deck, rich-dark hand-hewned hickory flooring, European glass and wood french doors leading to library/office w/bookcases, and formal dining w/multi-tiered faux-painted ceiling. Master suite retreat w/access to deck with see-thru fireplace to lovely Master Bath w/beamed vaulted ceilings, large shower with double heads (inc. rainhead), and large closet w/built in safe. The kitchen was master-planned for beauty and functionality with double-thick granite on the island, custom knotty alder cabinetry, pot-filler above 5 burner gas range, gourmet appliances inc. double oven and large built-in ref., walk-in pantry, and central-vac floor sweep(kitchen only). The breakfast area w/circular barrel faux-painted ceiling overlooks the deck and backyard. The Hearth Room has an impressive full stone wall with fireplace w/vaulted-beamed ceilings and palm-plastered walls (in kitchen, too). Lower level is designed for entertaining with a 16x8 climate controlled 700-bottle wine celler with gorgeous triple-panel curved glass doorway, wet bar w/clear alder cabinetry, ref.,dishwasher, and cabinet for microwave (rsvd). The see-thur fireplace adds ambiance to the separate family room and game/rec room. The second Master suite has a sitting area, bath, and large walkin closet and is located across the home from the 4th bedroom allowing privacy for all. The large exercise room could easily be converted to a media room. Other features include 4-zoned HVAC (2-zones up and 2-zones in lower level), security/sound system (w/many additional potential possibilities) with multi-zone controller, outdoor entertainment area with stone fireplace, beautiful decorating throughout with special wall and ceiling treatments, intricate tile work, granite counters thru-out and copper accents in the kitchen, great storage including large mud-room w/lockers and bench leading to garage. This home truly has it all - even HOA yard maintenance including mowing, fertilizing, and snow removal!!