Back to Search
15350 E 45th St N, Wichita, KS 67228

15350 E 45th St N Wichita, KS 67228

1Views
0Saves

$0

CLOSED
Beds
6
Baths
5
Sqft
5,733
Acres
19.64
Year
1996
Close Date
Jul 22, 2016
Property Type
Residential
Sub Type
Single Family Onsite Built
Date Listed
May 2, 2016

Description of 15350 E 45th St N, Wichita, KS 67228

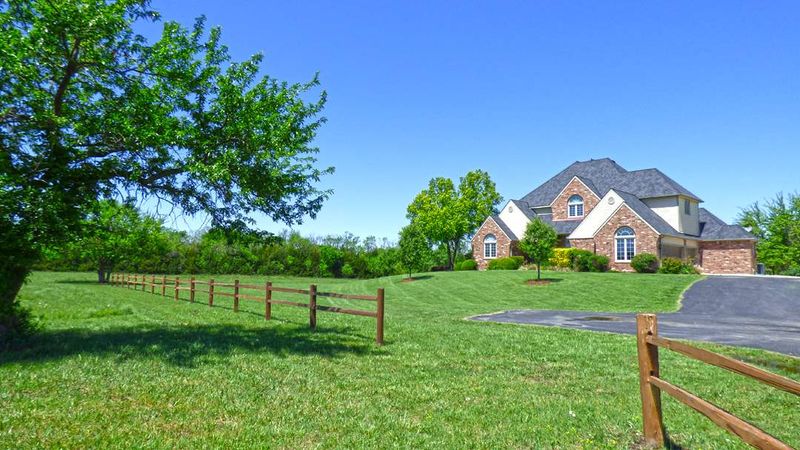
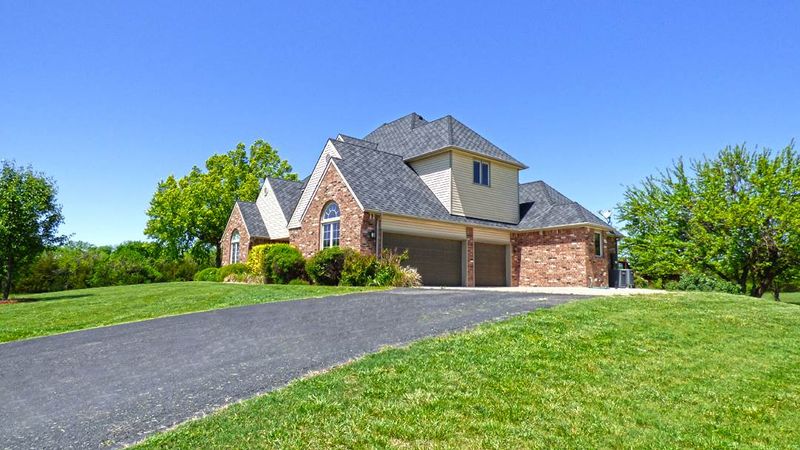
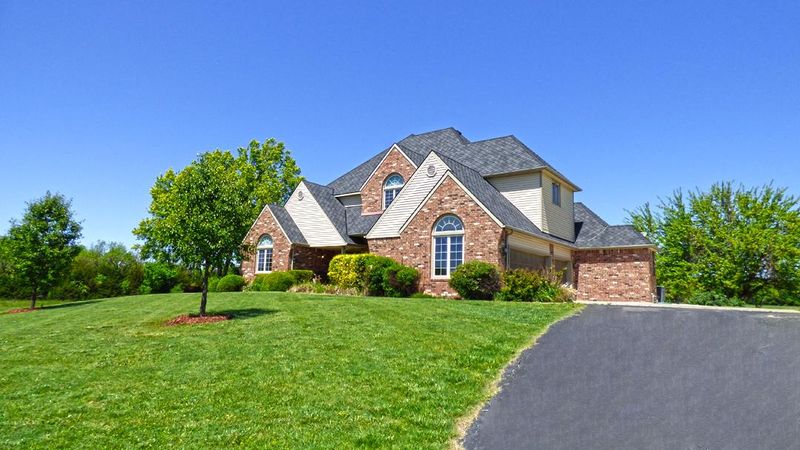
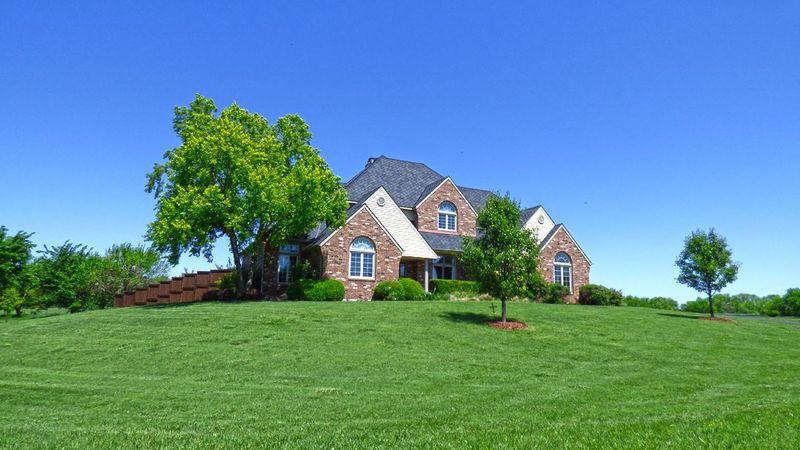
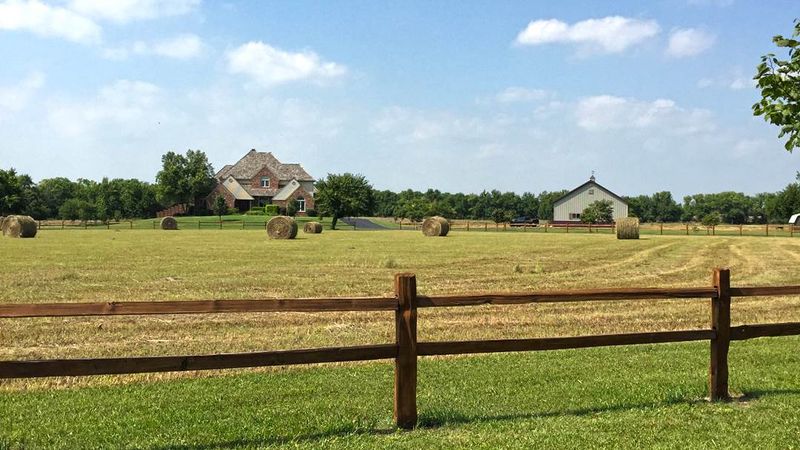
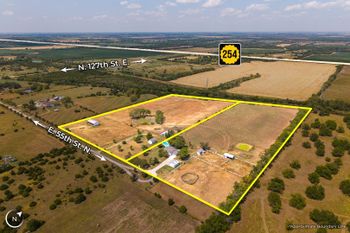
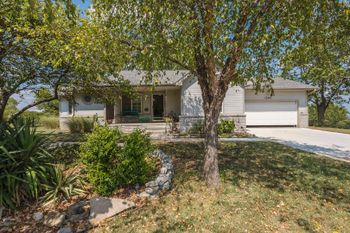
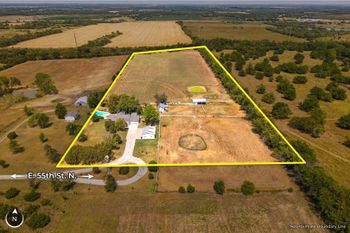
Listing details for 15350 E 45th St N, Wichita, KS 67228 : ONSITE REAL ESTATE AUCTION ON SATURDAY, JUNE 25TH AT 10:00 A.M. Enjoy the life of luxury in this premier 5,733 Sq. Ft. home on nearly 20 acres. This property has all your desired amenities with a private pond, in-ground swimming pool, hot tub and more. This home features 6-Bedrooms, 4.5-Bathrooms and a 3-car attached, side loading garage. The property also has a Morton building with a finished upstairs loft. Enjoy peaceful serenity on this private country oasis. Conveniently located just minutes from the growing NE Wichita community this home is addressed out of Wichita, but in the desirable Andover School District. The exterior features a split-rail fenced yard and tree-lined paved front drive with picturesque views. The property offers pristine landscaping, a pond and a row of trees surrounding the property. Enjoy your backyard living area with an upper level deck, covered patio and a separate pergola covered deck. Relax in the swimming pool and hot tub. The large Morton building has an over-sized garage door for parking farm equipment and vehicles. The building is divided in two sections and offers a main level separate storage room and 2nd story finished loft area. Additional storage is available in the detached shed with double doors. Step inside the welcoming 2-story entry foyer which opens up to the formal dining room and leads to the large formal living room. The living room features a 2-way wood-burning fireplace, high ceilings, recessed lighting and a lovely view through the tall windows. There are beautiful hardwood floors throughout the main floor. You will be impressed by the open kitchen and hearth room offering full appliances and an induction cook-top with built-in fan in the island. There is an abundance of cabinet and counter space with an additional pantry and built-in desk. The kitchen also has an open dining space with a walk-out. Step outside through French doors onto a large deck overlooking the outdoor paradise. The hearth room also has beautiful window views and double-sided fireplace. The main level of the home also conveniently features the master suite, an office and a full bathroom. The master bedroom suite features vaulted ceilings, recessed lighting, a large walk-in closet and luxury style master bathroom. ***See associated Docs for complete property description. *Buyer should verify school assignments as they are subject to change. The real estate is offered at public auction in its present, “as is where is” condition and is accepted by the buyer without any expressed or implied warranties or representations from the seller or seller’s agents. It is incumbent upon buyer to exercise buyer’s own due diligence, investigation, and evaluation of suitability of use for the real estate prior to bidding. It is buyer’s responsibility to have any and all desired inspections completed prior to bidding including, but not limited to, the following: roof; structure; termite; environmental; survey; encroachments; groundwater; flood designation; presence of lead-based paint or lead based paint hazards; presence of radon; presence of asbestos; presence of mold; electrical; appliances; heating; air conditioning; mechanical; plumbing (including water well, septic, or lagoon compliance); sex offender registry information; flight patterns, or any other desired inspection. Any information provided or to be provided by seller or seller’s agents was obtained from a variety of sources and neither seller nor seller’s agents have made any independent investigation or verification of such information and make no representation as to the accuracy or completeness of such information. Auction announcements take precedence over anything previously stated or printed. Total purchase price will include a 10% buyer’s premium ($1,500.00 minimum) added to the final bid. Earnest money is due from the high bidder at the auction in the form of cash, check, or immediately available, certified funds in the amount $50,000.
Listing Updated : 08-11-2026 at 7:53 AM CDT

Properties displayed may be listed or sold by various participants in the MLS

Source

South Central Kansas MLS as distributed by MLS GRID, MLS#: SCK519919

Is this your home?

Claim it to unlock a private owner dashboard, track your equity, and get a free monthly value report.

Comments

Ctrl + Enter to send

No comments yet. Add the first note about this listing.

Is this your home?

Claim it to unlock a private owner dashboard, track your equity, and get a free monthly value report.

Property History

DateEventPrice
7/22/2016
Sold
$0
$0/sqft
Source:South Central Kansas MLS #SCK519919
5/2/2016
Listed for sale
$0
$0/sqft
Source:South Central Kansas MLS #SCK519919

Location of 15350 E 45th St N, Wichita, KS 67228

Streetview of 15350 E 45th St N, Wichita, KS 67228

Mortgage Calculator
Listing Price
Down Payment
Interest Rate

Schools Near 15350 E 45th St N, Wichita, KS 67228

Is this your home?

Claim it to unlock a private owner dashboard, track your equity, and get a free monthly value report.

Comments

Ctrl + Enter to send

No comments yet. Add the first note about this listing.

Homes Similar to 15350 E 45th St N, Wichita, KS 67228

Sold Homes Similar to 15350 E 45th St N, Wichita, KS 67228

Related Blogs

Source Logo
Based on information submitted to the MLS GRID as of 2026-08-11. All data is obtained from various sources and may not have been verified by broker or MLS GRID. Supplied Open House Information is subject to change without notice. All information should be independently reviewed and verified for accuracy. Properties may or may not be listed by the office/agent presenting the information


HomeWichitaNone Listed On Tax Record