
Back to Search
1562 N Terhune, Wichita, KS 67230
Sold for $524,900
1562 N Terhune, Wichita, KS 67230
Sold for $524,900
1562 N Terhune, Wichita, KS 67230

1562 N Terhune Wichita, KS 67230

0Views
0Saves

$524,900

CLOSED
Beds
5
Baths
5
Sqft
4,347
Acres
0.35
Year
2012
Close Date
Nov 30, 2017
Property Type
Residential
Sub Type
Single Family Onsite Built
Per Square Foot
$121
Date Listed
Sep 27, 2017

Description of 1562 N Terhune, Wichita, KS 67230

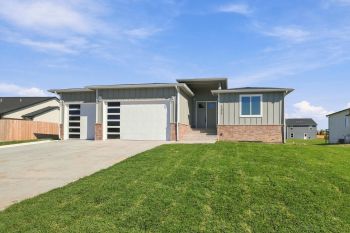
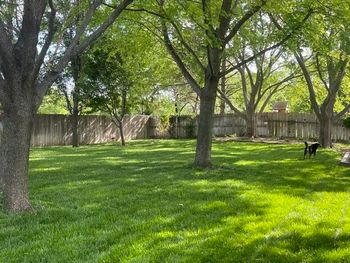
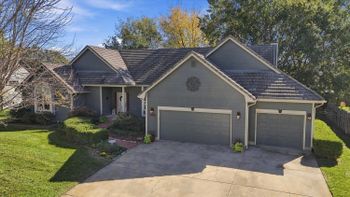
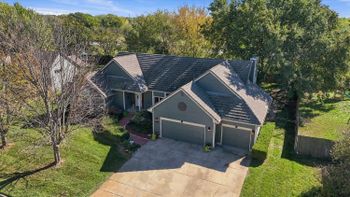
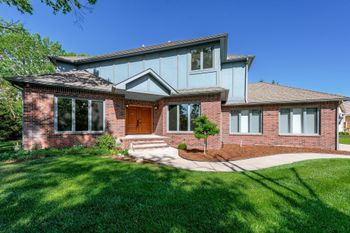
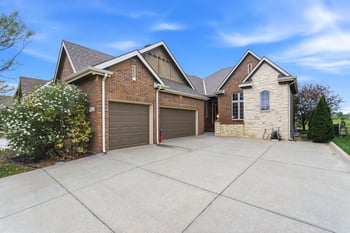
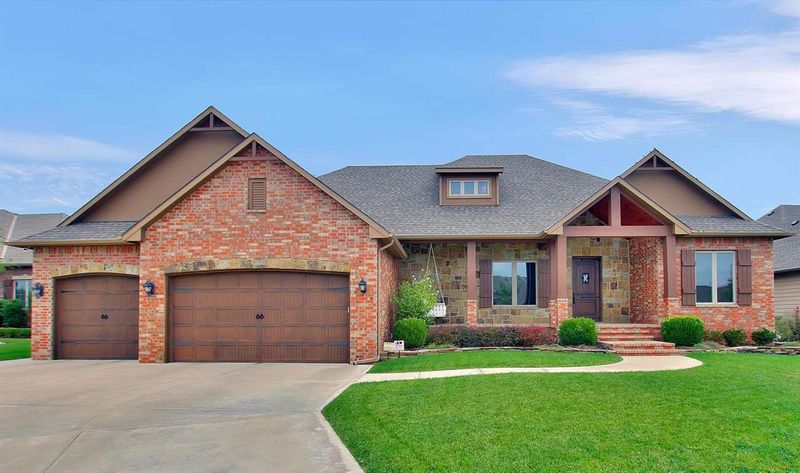
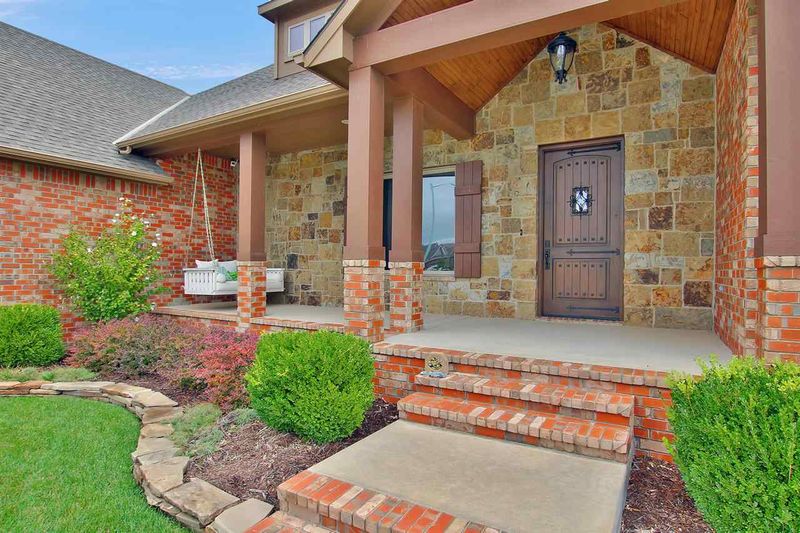
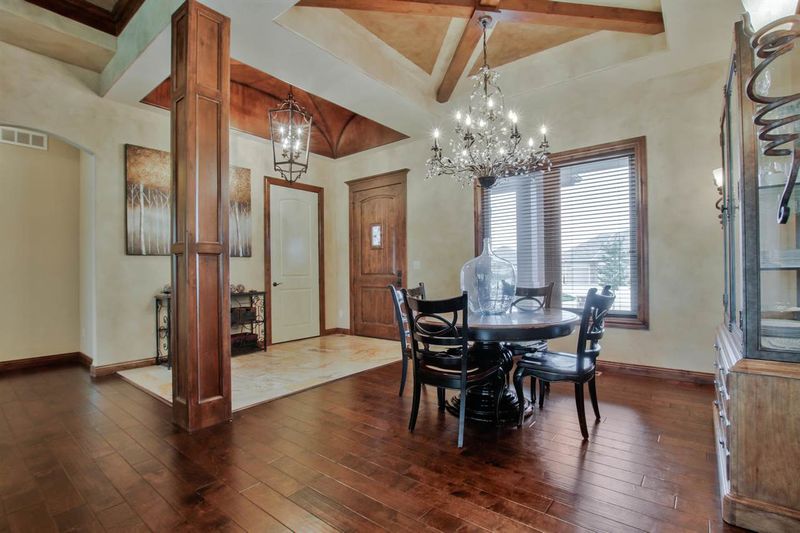
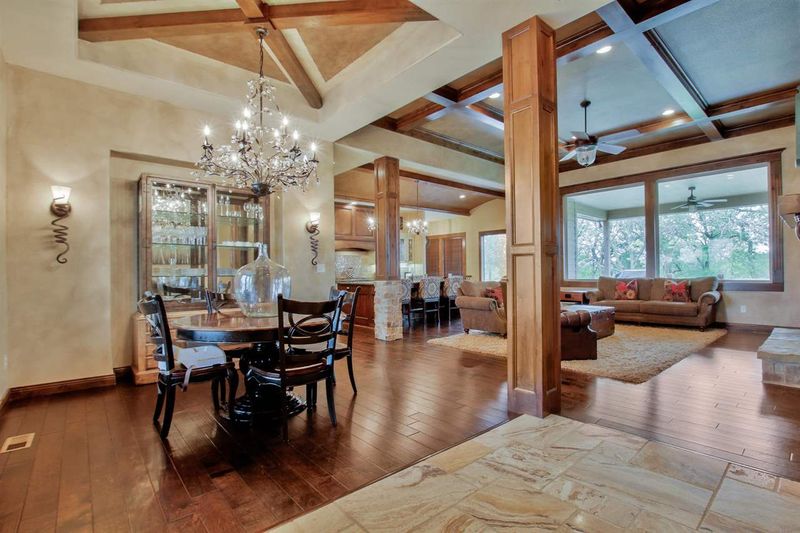
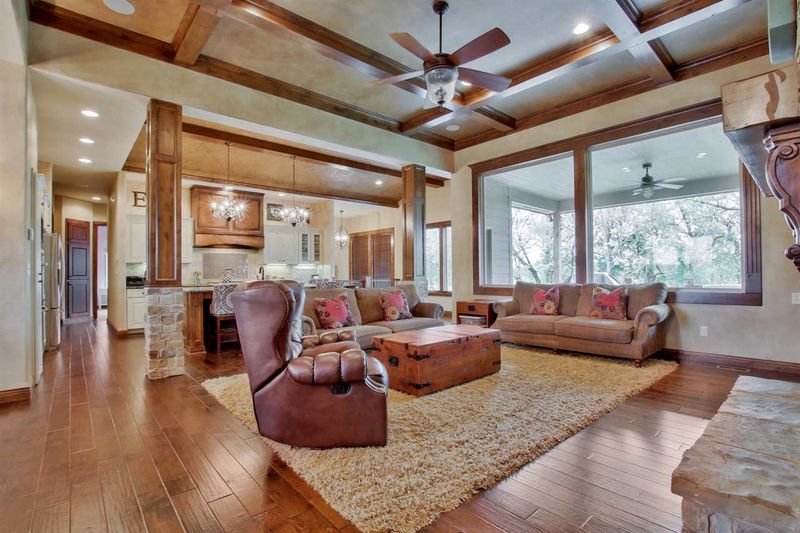
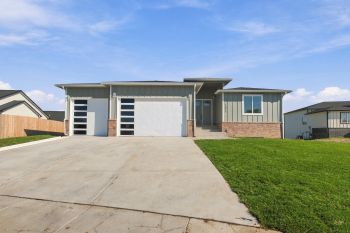
Listing details for 1562 N Terhune, Wichita, KS 67230 : Custom built one owner home featuring all the bells and whistles is nestled on a treed lot with an East-facing backyard in desirable Stonebridge! This fabulous 5 BR, 4-1/2 BA split bedroom ranch boasts fantastic curb appeal, a large covered front porch, gracious foyer, open floor plan, formal dining, beautiful hardwoods, a gourmet kitchen, exquisite architectural details, wood beams, two fireplaces, fully finished walk-out basement, surround sound, security system, fenced backyard and a three car garage. Large windows spanning the back of the home soak the living spaces with natural sunlight and allow for panoramic views of the private, treed backyard. The heart of this home is a stunning great room anchored by a floor to ceiling stone fireplace and showcasing built-ins, oversized windows and wood beams. The well appointed eat-in kitchen is ideal for any cook with an expansive center island/eating bar with a beautiful granite countertop, double ovens, stainless steel appliances, a gas range, decorative hood vented to the outside, hidden walk-in pantry, desk area, under and above cabinet lighting and a barreled ceiling. Conveniently located off of the kitchen, you'll find a back hallway with access to the garage, a built-in bench with hooks and cubbies, elegant powder room and separate laundry room with built-in hampers for optimal function in your day to day activities. Retreat to a lovely master suite complete with a coffered ceiling, large picture window, dual vanities, private toilet, oversized tile shower, whirlpool tub, heated tile flooring and a walk-in closet with a built-in dresser and seasonal bars. Across the main level, bedrooms two and three are connected with a functional jack-n-jill bath. Entertaining is made easy in an incredible walkout basement with a rec/family room large enough to hold your favorite game table, a stunning wet bar with wine storage and a gas fireplace. A projector, framed screen, 10" subwoofer and surround sound create the perfect venue for watching the big game or cuddling up for movie night. The basement is completed with two large bedrooms, one with an ensuite bath and huge walk-in closet, a fourth full bathroom, office/exercise room, under stair kids' play area and storage. Extend your living space outdoors in a beautiful fenced backyard with a covered deck, patio with a stone fire pit, sprinkler system and an irrigation well; enjoy morning sun and evening shade with the East-facing backyard. Offering the best of both worlds in the Andover School District with Sedgwick County taxes, this showstopper has unparalleled quality at this incredible price! Don't miss!
Listing Updated : 08-11-2026 at 8:01 AM CDT
Listing Provided By

316-686-7281, kellyk@reecenichols.com, J.P. Weigand & Sons

Properties displayed may be listed or sold by various participants in the MLS

Source

South Central Kansas MLS as distributed by MLS GRID, MLS#: SCK542053

Is this your home?

Claim it to unlock a private owner dashboard, track your equity, and get a free monthly value report.

Comments

Ctrl + Enter to send

No comments yet. Add the first note about this listing.
Is this your home?

Claim it to unlock a private owner dashboard, track your equity, and get a free monthly value report.

Property History

DateEventPrice
11/30/2017
Sold
$524,900 0%
$121/sqft
Source:South Central Kansas MLS #SCK542053
9/27/2017
Listed for sale
$524,900
$121/sqft
Source:South Central Kansas MLS #SCK542053

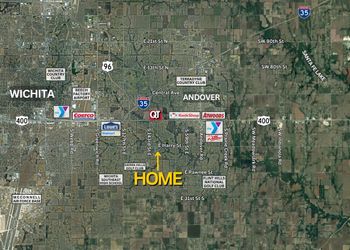
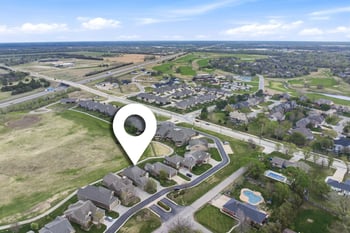
Location of 1562 N Terhune, Wichita, KS 67230

Streetview of 1562 N Terhune, Wichita, KS 67230

Mortgage Calculator
Listing Price
Down Payment
Interest Rate

Schools Near 1562 N Terhune, Wichita, KS 67230

Is this your home?

Claim it to unlock a private owner dashboard, track your equity, and get a free monthly value report.

Comments

Ctrl + Enter to send

No comments yet. Add the first note about this listing.
Homes Similar to 1562 N Terhune, Wichita, KS 67230

Sold Homes Similar to 1562 N Terhune, Wichita, KS 67230

Related Blogs

Based on information submitted to the MLS GRID as of 2026-11-20 at 9:53 p.m. CST. All data is obtained from various sources and may not have been verified by broker or MLS GRID. Supplied Open House Information is subject to change without notice. All information should be independently reviewed and verified for accuracy. Properties may or may not be listed by the office/agent presenting the information. Some IDX listings have been excluded from this website. By searching NorthstarMLS listings you agree to the NorthstarMLS End User License Agreement Click here for more information.


HomeWichitaStonebridge